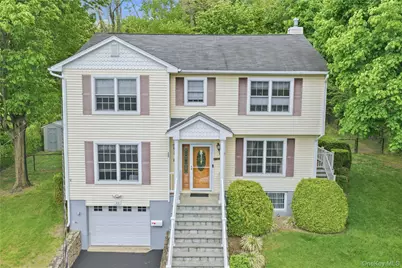
This is a carousel with tiles that activate property listing cards. Use the previous and next buttons to navigate.
1/36
$899,999
This is a carousel with tiles that activate property listing cards. Use the previous and next buttons to navigate.
1/36
Property Description
Discover your dream home nestled in the serene Worthington Estates, where charm meets contemporary living-perfect for all. This stunning colonial style single-family residence boasts a harmonious blend of comfort & style, featuring 4 well-appointed bedrooms with vaulted ceilings, 4 modern bathrooms En-suite has a jacuzzi tub, & a spacious and open floor plan that's bathed in natural light. A formal living room, separate formal sitting area. Huge open dining area off the elegantly appointed kitchen provides the perfect setting for gatherings. Step outside onto the delightful Trexx deck overlooking a beautifully landscaped quarter-acre yard, an oasis for your outdoor entertaining needs. The updated eat-in kitchen, equipped with SS appliances & elegant granite countertops, with tons of storage. The primary suite, a serene retreat with a walk-in closet & ensuite, promises peaceful slumber, complemented by 3 additional generous bedrooms & a hall bathroom. The adventure continues on the lower level, featuring a vast recreation room, full bathroom with a large stall shower, a fully finished basement with a versatile multi-functional room, a large separate laundry room, and a separate utility room. Access to the tandem 2 car garage from the basement level. Parking is plentiful with additional driveway space for 3/4 more vehicles. Convenience is key with proximity to shops, dining, public transport, & highways. Don't miss out. Call today to begin your homeownership journey and create lasting memories in this home.
Full Property Details
Full Property Details for 21 Evarts Ave
General
- Price: $899,999
- Taxes: $19,804
- Status: Active
- Type: Single Family
- Source: Long_Island
- MLS ID: 991379
- Updated: 5/15/2026
- Added to Site: 15 day(s) ago
Interior
- Number of Rooms: 8
- Interior Features: Ceiling Fan(s), Eat-in Kitchen, Entrance Foyer, Formal Dining, Kitchen Island, Open Floorplan, Open Kitchen, Master Downstairs, Storage, Walk-In Closet(s), Washer/Dryer Hookup
- Appliances: Dishwasher, Disposal, Dryer, Gas Oven, Gas Range, Microwave, Range, Refrigerator, Stainless Steel Appliance(s)
- Laundry Facilities: Yes
- Flooring: Hardwood
Rooms
Bathrooms
- Total Bathrooms: 4
- Full Bathrooms: 4
Bedrooms
- Total Bedrooms: 4
Other Rooms
- Laundry: Gas Dryer Hookup, In Basement, Laundry Room, Washer Hookup
Exterior
- Exterior Features: Dog Run, Mailbox
- Porch/Patio/Deck: Deck, Wrap Around
Parking
- Garage: Yes
- Garage Spaces: 2
- Total Spaces: 2
- Parking Features: Assigned, Tandem
- Assigned Parking: Yes
Location
- County: Westchester County
- Subdivision: Worthington Terrace/ Orchard Hill
- Driving Directions: Hartsdale Rd to Fairfield , Rt on Edgewold, Rt on Durham, Rt on Worthington Terr, Left on Evarts to #21 on your Right.
School Information
- High School District: Elmsford
- Elementary School: Alice E Grady Elementary School
- Middle School: Alexander Hamilton High School
- High School: Alexander Hamilton High School
Heating & Cooling
- Central air: Yes
- Cooling Type: Central Air
- Heating Type: Forced Air
Utilities
- Sewer: Public Sewer
- Water: Public
- Utility Description: Electricity Connected, Natural Gas Connected, Sewer Connected, Trash Collection Public, Water Connected
Structural Information
- Architectural Style: Colonial
- Detached/Attached: Detached
- Construction: Frame
- Basement: Yes
- Basement Desc.: Finished, Full Basement
- Unfinished Attic: Yes
- Building Size: 2164
- Square Feet: 2,164
- Sq. Ft. Source: Public Records
- Year Built: 2005
Additional Structures
- Other Structures: Kennel/Dog Run, Shed(s)
Lot Features
- Property View: Neighborhood, Trees/Woods
- Lot Size (Acres): 0.24
- Lot Size (Sq. Ft.): 10,454
- Fence: Yes
- Fencing (Description): Back Yard, Fenced
Financial Considerations
- Tax Amount: $19,804
Disclosures and Reports
- Special Conditions: None
- Exclusions: All personal property
- Inclusions: as per mls
- Property ID: 2689-007-390-00203-000-0003
- Block: 203
- Lot Number: 3
Listed by Dorothy Jensen Realty, Inc.
Get Pre-Approved Today
Schools
Schools serving 21 Evarts Ave
School District:Elmsford Union Free School District
| Name | Grades | Distance |
|---|---|---|
Alice E Grady Elementary School 45 Cobb Avenue, Elmsford, NY 10523 | 2-6 | 0.1 mi |
Carl L Dixson Elementary School 22 South Hillside Avenue, Elmsford, NY 10523 | PK-1 | 0.3 mi |
Alexander Hamilton High School 98 South Goodwin Avenue, Elmsford, NY 10523 | 7-12 | 0.1 mi |
Disclaimer:
School attendance boundaries provided by ATTOM Data Solutions and are for reference only. Contact the school directly to verify enrollment eligibility.
Price & Sales History for 21 Evarts Ave
Date
Details
Price
Change
Source
5/14/2026
Listed
$899,999
—
MLS
Disclaimer: Historical sales information is derived from public records provided by the county offices. Information is not guaranteed and should be independently verified.
Tax History
Tax History for 21 Evarts Ave
Year
Property Taxes
Change
Tax Assessment
Change
2025
100%
$682,500
5%
2024
100%
$650,000
17%
2020
100%
$555,000
1%
2020
100%
$550,000
3%
2020
-100%
$533,700
—
2020
$18,961
18%
$533,700
4%
2018
$16,060
-9%
$514,300
3%
2017
$17,558
-93%
$499,800
3%
2017
$250,239
1469%
$485,200
3305%
2016
$15,944
24%
$14,250
—
2015
$12,819
1%
$14,250
—
2014
$12,690
—
$14,250
—
Disclaimer: Historical tax information is derived from public records provided by the county offices. Information is not guaranteed and should be independently verified.
Estimate the Cost
Estimate the Cost for 21 Evarts Ave
21 Evarts Avenue, White Plains, NY 10607 (MLS# 991379) is a Single Family property with 4 bedrooms and 4 full bathrooms. 21 Evarts Avenue is currently listed for $899,999 and was received on May 14, 2026. Want to learn more about 21 Evarts Avenue? Do you have questions about finding other Single Family real estate for sale in White Plains? You can browse all White Plains real estate or contact a Coldwell Banker agent to request more information.