
This is a carousel with tiles that activate property listing cards. Use the previous and next buttons to navigate.
1/1
$1,026,000
This is a carousel with tiles that activate property listing cards. Use the previous and next buttons to navigate.
1/1
Property Description
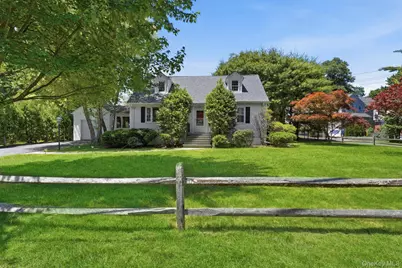
Beautifully maintained and thoughtfully updated, 29 Coralyn Avenue is in one of White Plains' most sought-after neighborhoods. Situated on a spacious corner lot with a fenced backyard. The welcoming floor plan features a sun-filled living room, dining area, and a spacious kitchen with updated granite countertops, and newer appliances. Cherry hardwood floors, custom millwork, solid wood interior doors with tasteful finishes throughout. The main level offers a generously sized primary suite with multiple closets and an updated en-suite bath, providing the ease of one-level living. A den with French doors creates the perfect space for a home office, reading room, or family gathering area. Upstairs, you'll find two spacious bedrooms, a full hall bath, and abundant storage. The lower level provides valuable additional living space with built-ins, extensive storage & a recreation room. Step outside to a private patio overlooking beautifully landscaped grounds, perfect for outdoor entertaining. Additional features include central air conditioning on first level, updated bathrooms, upgraded walkways, and numerous improvements that reflect pride of ownership throughout. Conveniently located near The Jack Harrington Greenway, parks, schools, shopping, restaurants, major highways, and the White Plains Metro-North station, this exceptional property offers both tranquility and accessibility. A rare turnkey opportunity. Recent updates include: Lower Level Refrigerator (2024), Dryer (2024), Dishwasher (2023), Range/Oven (2022), Boiler (2019), Roof (2021), and Insulation (2021).
Full Property Details
Full Property Details for 29 Coralyn Ave
General
- Sold For: $1,026,000
- Taxes: $18,333
- Status: Closed
- Type: Single Family
- Source: Long_Island
- MLS ID: 1007815
- Added to Site: 119 day(s) ago
Interior
- Number of Rooms: 8
- Interior Features: First Floor Bedroom, First Floor Full Bath, Chefs Kitchen, Eat-in Kitchen, Granite Counters, His and Hers Closets, Walk-In Closet(s)
- Fireplace: Yes
- Number of Fireplaces: 1
- Fireplace(s): Wood Burning
- Appliances: Dishwasher, Dryer, Gas Range, Microwave, Refrigerator, Washer, Gas Water Heater
- Laundry Facilities: Yes
- Flooring: Carpet, Ceramic Tile, Hardwood
Rooms
Bathrooms
- Total Bathrooms: 3
- Full Bathrooms: 2
- Half Bathrooms: 1
Bedrooms
- Total Bedrooms: 3
Other Rooms
- Laundry: In Basement
Additional Information
- Security/Safety: Smoke Detector(s)
Exterior
- Exterior Features: Garden, Mailbox
- Porch/Patio/Deck: Covered
Parking
- Garage: Yes
- Garage Spaces: 1
- Total Spaces: 4
- Parking Features: Attached, Driveway, Garage
Location
- County: Westchester County
- Subdivision: Rocky Dell
- Cross Streets: Thelma
- Driving Directions: Ridgeway to 29 Coralyn, corner of Thelma
School Information
- High School District: White Plains
- Elementary School: White Plains (Controlled Parents’ Choice)
- Middle School: White Plains Middle School
- High School: White Plains Senior High School
Heating & Cooling
- Central air: Yes
- Cooling Type: Central Air, Wall/Window Unit(s)
- Heating Type: Baseboard, Hot Water, Natural Gas
- Heating Zones: 2
Utilities
- Sewer: Public Sewer
- Water: Public
- Utility Description: Cable Connected, Electricity Connected, Natural Gas Connected, Phone Connected, Sewer Connected, Trash Collection Public, Water Connected
Structural Information
- Architectural Style: Cape Cod
- Detached/Attached: Detached
- Construction: Frame
- Basement: Yes
- Basement Desc.: Full Basement
- Windows: Double Pane Windows
- Building Size: 2400
- Square Feet: 2,400
- Sq. Ft. Source: Measured
- Year Built: 1953
Additional Structures
- Other Structures: None
Lot Features
- Property View: Neighborhood
- Lot Size (Acres): 0.24
- Lot Size (Sq. Ft.): 10,454
- Lot Dimensions: 85 x 125
- Frontage: Municipal
- Road Maintenance: Public Maintained Road
- Fence: Yes
- Lot Features: Back Yard, Corner Lot, Front Yard, Level
- Fencing (Description): Back Yard
Financial Considerations
- Taxes Include: Sewer, Trash
- Tax Amount: $18,333
Disclosures and Reports
- Special Conditions: None
- Exclusions: None
- Inclusions: Range, Refrigerator, Dishwasher, Washer, Dryer,
- Property ID: 1700-138-005-00023-000-0005
Get Pre-Approved Today
Schools
Schools serving 29 Coralyn Ave
School District:White Plains City School District
| Name | Grades | Distance |
|---|---|---|
Ridgeway School 225 Ridgeway, White Plains, NY 10605 | K-5 | 0.5 mi |
Mamaroneck Avenue School, White Plains, NY 7 Nosband Avenue, White Plains, NY 10605 | K-5 | 1.3 mi |
Post Road School 175 West Post Road, White Plains, NY 10606 | K-5 | 1.5 mi |
White Plains Middle School 128 Grandview Avenue, White Plains, NY 10605 | 6-9 | 0.7 mi |
White Plains Senior High School 550 North Street, White Plains, NY 10605 | 9-12 | 1.8 mi |
Church Street School, White Plains, NY 295 Church Street, White Plains, NY 10603 | K-5 | 2.8 mi |
George Washington School, White Plains, NY 100 Orchard Street, White Plains, NY 10604 | K-5 | 3.3 mi |
Disclaimer:
School attendance boundaries provided by ATTOM Data Solutions and are for reference only. Contact the school directly to verify enrollment eligibility.
Price & Sales History for 29 Coralyn Ave
Date
Details
Price
Change
Source
9/24/2026
Sold
$1,026,000
8.11%
MLS
6/15/2026
Listed
$949,000
—
MLS
Disclaimer: Historical sales information is derived from public records provided by the county offices. Information is not guaranteed and should be independently verified.
29 Coralyn Avenue, White Plains, NY 10605 (MLS# 1007815) is a Single Family property that was sold at $1,026,000 on September 24, 2026. This property was listed by Sally Possidente from our White Plains Regional Sales Center Office.Want to learn more about 29 Coralyn Avenue? Do you have questions about finding other Single Family real estate for sale in White Plains? You can browse all White Plains real estate or contact a Coldwell Banker agent to request more information.


