This is a carousel with tiles that activate property listing cards. Use the previous and next buttons to navigate.
1/45
$1,150,000
This is a carousel with tiles that activate property listing cards. Use the previous and next buttons to navigate.
1/45
Property Description
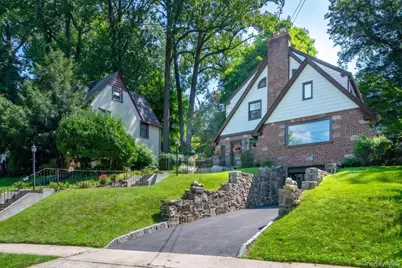
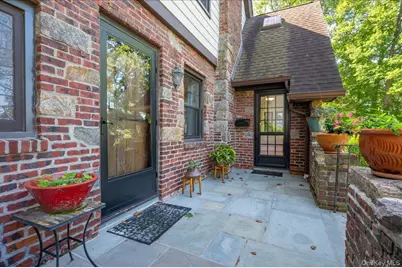
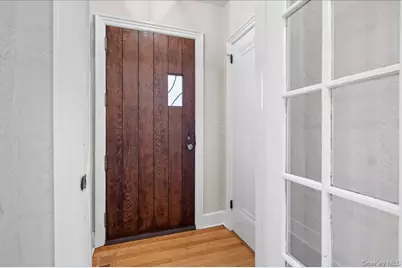
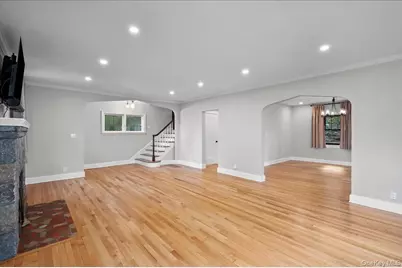
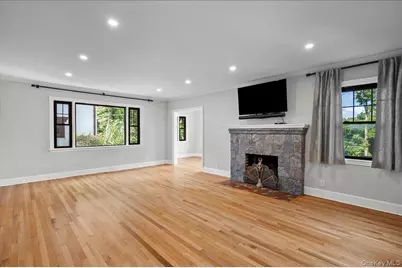
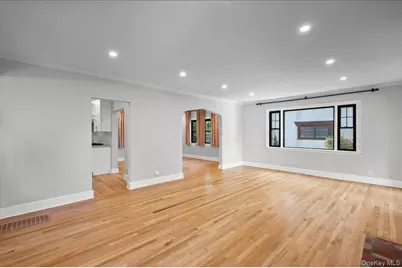
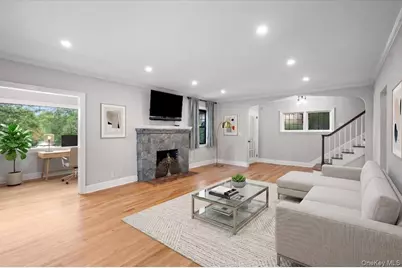
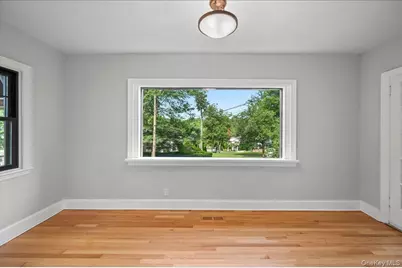
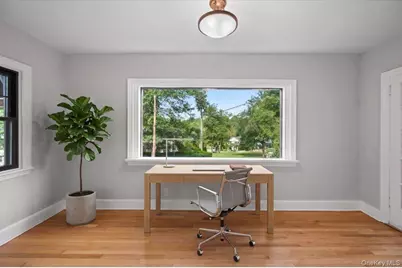
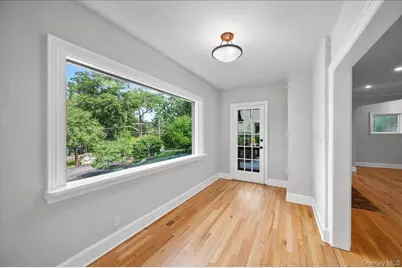
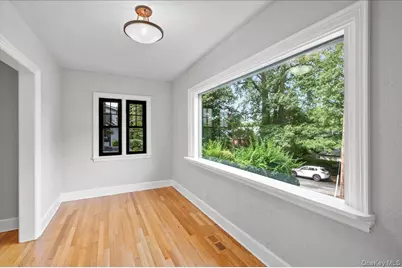
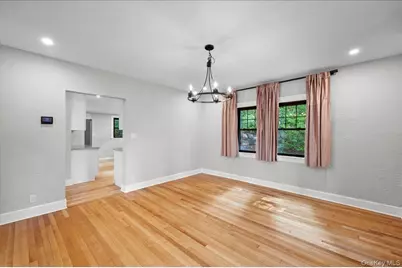
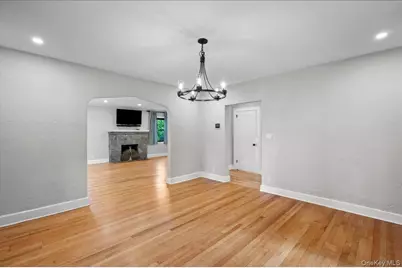
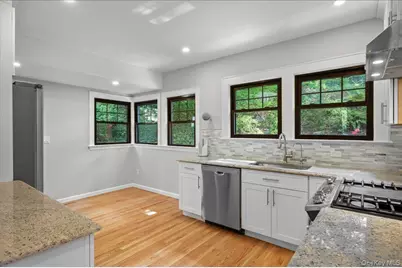
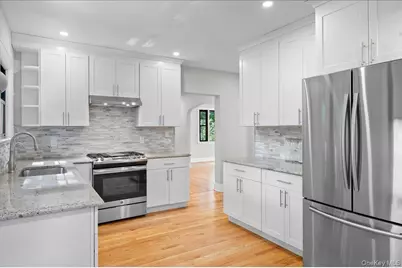
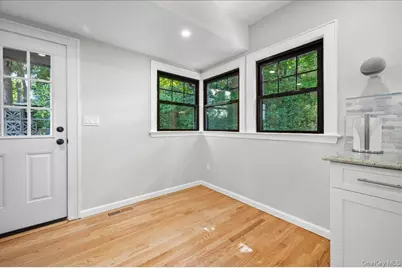
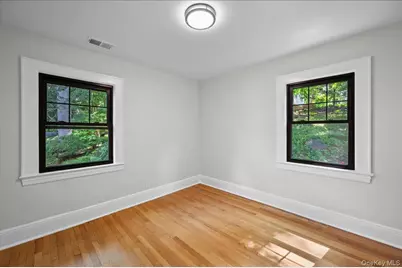
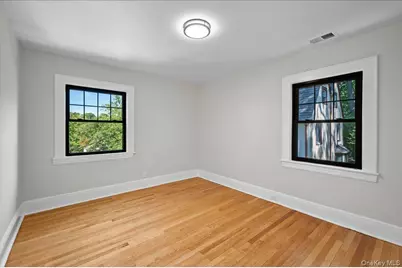
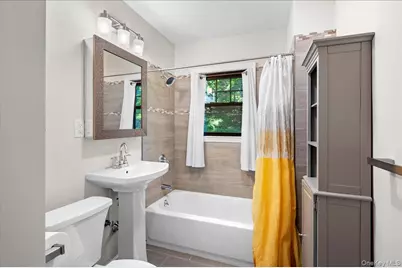
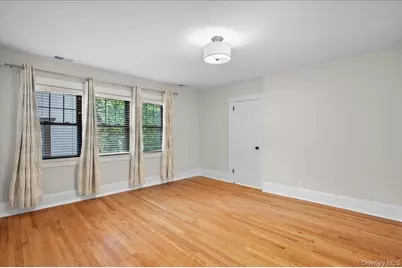
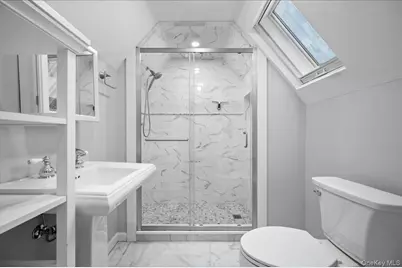
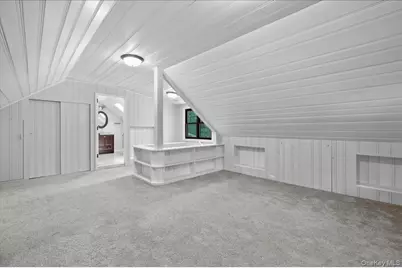
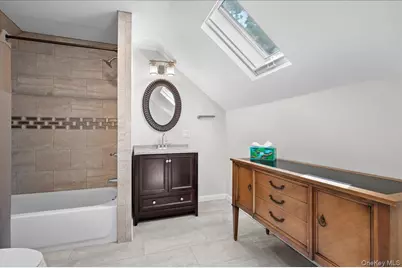
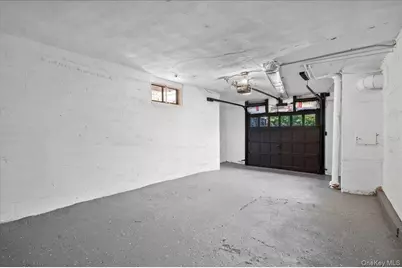
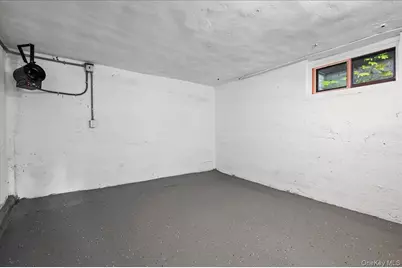
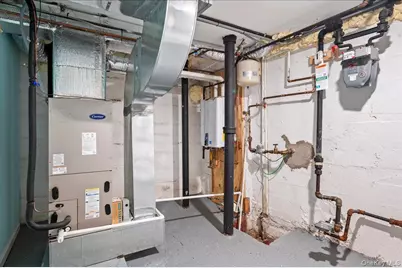
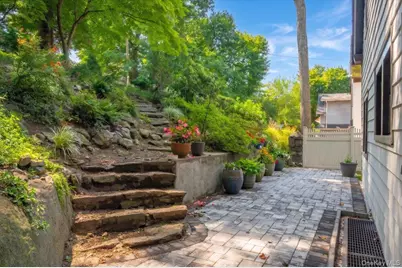
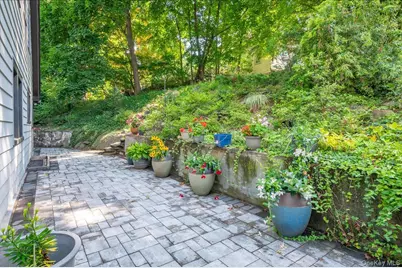
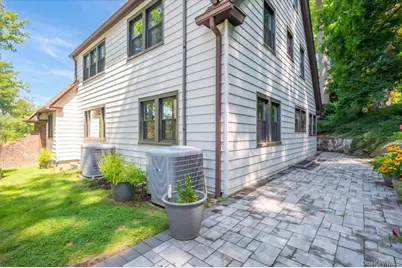
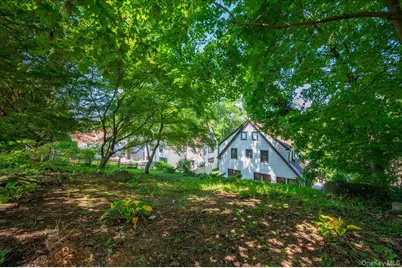
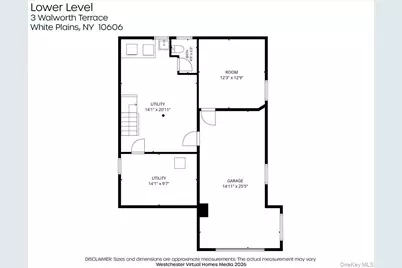
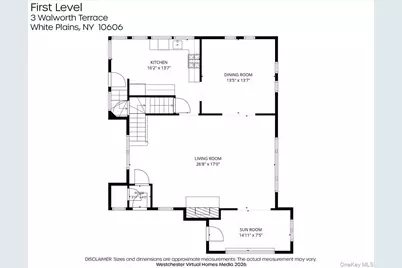
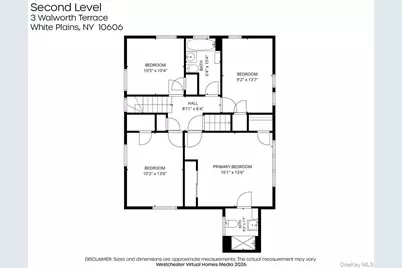
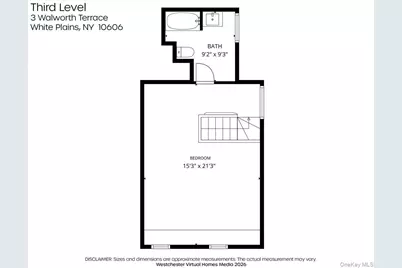
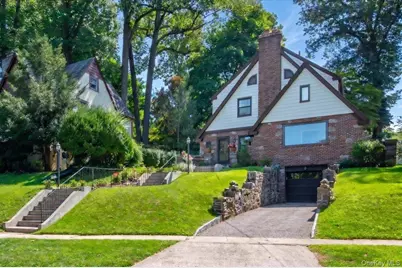
Built in 1926, this handsome English Tudor blends distinctive period character with thoughtful updates for modern living. Set above the Bronx River Valley near the Scarsdale border, the home offers generous living spaces, abundant natural light, and architectural details that give it warmth and personality throughout. The main level features a bright and spacious living room centered around a large stone fireplace with a beautiful wood mantel, a gracious formal dining room, and a sun-filled kitchen with extensive custom cabinetry, granite countertops and stainless steel appliances. Original details including graceful arched doorways, leaded-glass windows, and several original doors preserve the craftsmanship and character of the home, while hardwood floors extend throughout the first and second levels. A welcoming sunroom with an oversized custom window provides an additional light-filled space for relaxing or enjoying the surrounding neighborhood. Outdoors, a large front porch adds to the home's classic curb appeal, while the beautiful and peaceful rear patio creates a private setting for dining, entertaining, or simply unwinding. The second floor includes three spacious bedrooms, a large primary bedroom with en-suite bath, and an additional hall bathroom. The third floor is one of the home's most distinctive features: a private fifth-bedroom suite with a large full bath and charming original built-ins, including a period secretary desk and integrated drawers. This versatile space is ideal as a guest suite, private office, studio, or quiet retreat. The expansive basement provides an unusual amount of additional space, including an attached one-car garage, laundry and utility room, and two separate workrooms offering excellent possibilities for hobbies, storage, a workshop, or home projects. Modern comforts include forced-air central heating and air conditioning as well as a tankless water heater. The location offers an exceptional combination of neighborhood living and convenience, with downtown White Plains, shopping, restaurants, entertainment, and transportation all nearby. The Bronx River Parkway trail is within walking distance, providing miles of scenic paths for walking, running, and bicycling. With five bedrooms, three levels of living space, inviting front and rear outdoor spaces, extensive storage and work areas, and the architectural character of a classic Tudor, this is a home that offers both history and remarkable versatility.
Full Property Details
Full Property Details for 3 Walworth Terrace
General
- Price: $1,150,000
- Taxes: $17,542
- Status: Active
- Type: Single Family
- Source: Long_Island
- MLS ID: 1038144
- Updated: 8/24/2026
- Added to Site: 9 day(s) ago
Interior
- Number of Rooms: 9
- Interior Features: Built-in Features, Eat-in Kitchen, Entrance Foyer, Formal Dining, Granite Counters, Original Details, Primary Bathroom, Recessed Lighting, Storage, Washer/Dryer Hookup
- Appliances: Dishwasher, Dryer, Gas Range, Refrigerator, Stainless Steel Appliance(s), Washer
- Flooring: Hardwood
Rooms
Bathrooms
- Total Bathrooms: 3
- Full Bathrooms: 3
Bedrooms
- Total Bedrooms: 5
Exterior
- Porch/Patio/Deck: Deck, Terrace
Parking
- Garage: Yes
- Garage Spaces: 1
- Total Spaces: 3
- Parking Features: Covered, Driveway
Location
- County: Westchester County
School Information
- High School District: White Plains
- Elementary School: White Plains (Controlled Parents’ Choice)
- Middle School: White Plains Middle School
- High School: White Plains Senior High School
Heating & Cooling
- Central air: Yes
- Cooling Type: Central Air
- Heating Type: Heat Pump
Utilities
- Sewer: Public Sewer
- Water: Public
- Utility Description: Cable Connected, Electricity Connected, Trash Collection Public
Structural Information
- Architectural Style: Tudor
- Detached/Attached: Detached
- Construction: Brick, Stucco
- Basement: Yes
- Basement Desc.: Full Basement, Unfinished, Walk-Out Access
- Windows: Blinds, Drapes, Insulated Windows
- Building Size: 2264
- Square Feet: 2,264
- Sq. Ft. Source: Public Records
- Year Built: 1927
Lot Features
- Lot Size (Acres): 0.1968
- Lot Size (Sq. Ft.): 8,574
- Road Maintenance: Public Maintained Road
Financial Considerations
- Taxes Include: Sewer, Trash
- Tax Amount: $17,542
Disclosures and Reports
- Special Conditions: None
- Property ID: 1700-130-041-00002-000-0013
Listed by GioHomes Real Estate

Get Pre-Approved Today
Schools
Schools serving 3 Walworth Terrace
School District:White Plains City School District
| Name | Grades | Distance |
|---|---|---|
Post Road School 175 West Post Road, White Plains, NY 10606 | K-5 | 0.4 mi |
Mamaroneck Avenue School, White Plains, NY 7 Nosband Avenue, White Plains, NY 10605 | K-5 | 1.2 mi |
Church Street School, White Plains, NY 295 Church Street, White Plains, NY 10603 | K-5 | 1.5 mi |
White Plains Middle School 128 Grandview Avenue, White Plains, NY 10605 | 6-9 | 1.2 mi |
White Plains Senior High School 550 North Street, White Plains, NY 10605 | 9-12 | 2.3 mi |
Ridgeway School 225 Ridgeway, White Plains, NY 10605 | K-5 | 1.9 mi |
George Washington School, White Plains, NY 100 Orchard Street, White Plains, NY 10604 | K-5 | 2.1 mi |
Disclaimer:
School attendance boundaries provided by ATTOM Data Solutions and are for reference only. Contact the school directly to verify enrollment eligibility.
Price & Sales History for 3 Walworth Terrace
Date
Details
Price
Change
Source
8/19/2026
Listed
$1,150,000
58.62%
MLS
3/17/2020
Sold
$725,000
—
Public Record
Disclaimer: Historical sales information is derived from public records provided by the county offices. Information is not guaranteed and should be independently verified.
Tax History
Tax History for 3 Walworth Terrace
Year
Property Taxes
Change
Tax Assessment
Change
2025
$13,273
100%
$15,000
—
2024
100%
$15,000
—
2020
100%
$15,000
15%
2020
-100%
$13,050
—
2020
$11,845
18%
$13,050
—
2018
$10,065
-17%
$13,050
—
2017
$12,198
1%
$13,050
—
2017
$12,057
-2%
$13,050
—
2016
$12,301
5%
$13,050
—
2015
$11,746
3%
$13,050
—
2013
$11,408
—
$13,050
—
Disclaimer: Historical tax information is derived from public records provided by the county offices. Information is not guaranteed and should be independently verified.
Estimate the Cost
Estimate the Cost for 3 Walworth Terrace
3 Walworth Terrace, White Plains, NY 10606 (MLS# 1038144) is a Single Family property with 5 bedrooms and 3 full bathrooms. 3 Walworth Terrace is currently listed for $1,150,000 and was received on August 19, 2026. Want to learn more about 3 Walworth Terrace? Do you have questions about finding other Single Family real estate for sale in White Plains? You can browse all White Plains real estate or contact a Coldwell Banker agent to request more information.