This is a carousel with tiles that activate property listing cards. Use the previous and next buttons to navigate.
1/1
$1,260,000
This is a carousel with tiles that activate property listing cards. Use the previous and next buttons to navigate.
1/1
Property Description
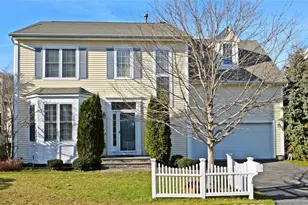
Welcome to this exceptional home located in the highly sought after Valimar community! Nestled on a quiet cul-de-sac, this spacious residence offers the perfect blend of comfort, style, and functionality. Enjoy stunning extensive architectural detail throughout complimented by sparkling hardwood floors and an abundance of natural light that enhances the homes bright airy feel. Featuring 4-5 bedrooms and 3.1 baths, this home boasts an inviting two story entryway, a formal sun filled living room that flows seamlessly into the dining room. The updated open-concept kitchen showcases white cabinetry, stainless steel appliances which opens to family room complete with fireplace, ideal for relaxing or entertaining. The kitchen and family room have sliding glass doors that leads to Patio and expansive fenced back yard with an incredible open feeling. Half bath and laundry conveniently located on first floor. Upstairs, the generous size primary bedroom suite offers large closet space and a stunning updated bath with steam shower and jacuzzi tub creating a true retreat. Large second bedroom with vaulted ceilings, 2 additional large bedrooms and hall bath. Finished lower level with additional 700 square feet of living space not included in the square footage, this amazing finished space includes sizable playroom, 5th bedroom and full bath ideal for guests. Enjoy country club life style with private pool, club house and play grounds. Less then 2 miles to metro north, close to main thoroughfares and shops. Spacious, stylish and move-in ready this is a must see home! Don't miss the opportunity to own this stunning home in prime location!
Full Property Details
Full Property Details for 38 Ovation Ct
General
- Sold For: $1,260,000
- HOA FEE: $250/month
- Taxes: $24,267
- Status: Closed
- Type: Single Family
- Source: Long_Island
- MLS ID: 981375
- Added to Site: 164 day(s) ago
Interior
- Number of Rooms: 10
- Interior Features: Beamed Ceilings, Cathedral Ceiling(s), Crown Molding, Eat-in Kitchen, Entrance Foyer, Formal Dining, Granite Counters, High Ceilings, Open Kitchen, Primary Bathroom, Recessed Lighting, Soaking Tub, Tray Ceiling(s), Walk-In Closet(s), Washer/Dryer Hookup
- Fireplace: Yes
- Number of Fireplaces: 1
- Fireplace(s): Family Room
- Appliances: Dishwasher, Dryer, Range, Refrigerator, Stainless Steel Appliance(s), Washer
- Laundry Facilities: Yes
- Flooring: Carpet, Wood
Rooms
Bathrooms
- Total Bathrooms: 4
- Full Bathrooms: 3
- Half Bathrooms: 1
Bedrooms
- Total Bedrooms: 5
Other Rooms
- Laundry: Inside, Laundry Room
Additional Information
- Shared Amenities: Clubhouse, Playground, Pool
- Pool: Yes
- Private Pool: Yes
- Pool Description: Community, Fenced
Exterior
- Exterior Features: Mailbox, Playground
Parking
- Garage: Yes
- Garage Spaces: 2
- Total Spaces: 2
- Parking Features: Attached, Driveway, Garage, Garage Door Opener
Location
- County: Westchester County
- Subdivision: Valimar
- Cross Streets: Hillside Avenue
- Driving Directions: Hillside Avenue to Valimar development second right to ovation court
School Information
- High School District: Valhalla
- Elementary School: Virginia Road Elementary School
- Middle School: Valhalla Middle School
- High School: Valhalla High School
Community
- Association: Yes
- Assoc. Fees Include: Common Area Maintenance, Grounds Care, Pool Service, Snow Removal
Heating & Cooling
- Central air: Yes
- Cooling Type: Central Air
- Heating Type: Forced Air, Natural Gas
- Heating Zones: 3
Utilities
- Sewer: Public Sewer
- Water: Public
- Utility Description: Cable Connected, Electricity Connected, Natural Gas Connected, Phone Connected, Sewer Connected, Trash Collection Public
Structural Information
- Architectural Style: Colonial
- Detached/Attached: Detached
- Construction: Vinyl Siding
- Basement: Yes
- Basement Desc.: Finished, Full Basement, See Remarks
- Sq. Ft. Source: Measured
- Year Built: 2001
Lot Features
- Lot Size (Acres): 0.14
- Lot Size (Sq. Ft.): 6,098
Financial Considerations
- Association Fee: Yes
- Association Fee: $250
- Assoc Fee Freq.: Monthly
- Taxes Include: Sewer, Trash
- Tax Amount: $24,267.43
Disclosures and Reports
- Special Conditions: None
- Inclusions: Range, Refrigerator , Dishwasher, Microwave, Washer/Dryer, Light Fixtures, wall to wall carpet
- Property ID: 2689-007-280-00111-000-0038
Listed by Houlihan Lawrence Inc.
Sold by eXp Realty

Get Pre-Approved Today
Schools
Schools serving 38 Ovation Ct
School District:Valhalla Union Free School District
| Name | Grades | Distance |
|---|---|---|
Virginia Road Elementary School 86 Virginia Road, White Plains, NY 10603 | K-2 | 0.3 mi |
Kensico School 320 Columbus Avenue, Valhalla, NY 10595 | 3-5 | 2.4 mi |
Valhalla Middle School 300 Columbus Avenue, Valhalla, NY 10595 | 6-8 | 2.2 mi |
Valhalla High School 300 Columbus Avenue, Valhalla, NY 10595 | 9-12 | 2.2 mi |
Disclaimer:
School attendance boundaries provided by ATTOM Data Solutions and are for reference only. Contact the school directly to verify enrollment eligibility.
Price & Sales History for 38 Ovation Ct
Date
Details
Price
Change
Source
8/27/2026
Sold
$1,260,000
5%
MLS
5/01/2026
Listed
$1,200,000
—
MLS
Disclaimer: Historical sales information is derived from public records provided by the county offices. Information is not guaranteed and should be independently verified.
38 Ovation Court, White Plains, NY 10603 (MLS# 981375) is a Single Family property that was sold at $1,260,000 on August 27, 2026. Want to learn more about 38 Ovation Court? Do you have questions about finding other Single Family real estate for sale in White Plains? You can browse all White Plains real estate or contact a Coldwell Banker agent to request more information.