This is a carousel with tiles that activate property listing cards. Use the previous and next buttons to navigate.
1/1
$400,000
This is a carousel with tiles that activate property listing cards. Use the previous and next buttons to navigate.
1/1
Property Description
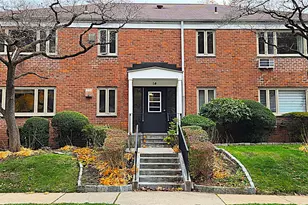
Great opportunity to be part of a community that offers not just a home, but a vibrant, convenient, and fulfilling lifestyle. Rarely Offered 3-Bedroom, Garden Apartment in Desirable Edgebrook Co-ops. Located within the sought-after Valhalla School District, this spacious three-bedroom home is tucked away amid beautifully landscaped, tree-lined grounds, offering peace and privacy while remaining close to everything. Step into an inviting foyer that opens to a generous layout filled with natural light from three sun exposures. Hardwood floors, large windows, and recessed lighting create a warm and airy atmosphere throughout. The living room features an almost full wall of windows, while the eat-in kitchen has a dining nook-a unique feature not found in other units-boasting granite counters and new stainless-steel appliances. The primary bedroom includes two large closets and a convenient ensuite powder room. Additional highlights include abundant closet space throughout providing excellent storage solutions and in-unit laundry for ultimate ease. Optimum/FIOS ready. Complex amenities include: playground, green spaces, sitting areas, bicycle room, storage units, common laundry rooms with XL machines, and emergency generators for primary building functions Nearby trails suitable for walking, running and biking enhance the serene, community feel. Ideally located near Valhalla and White Plains Metro-North train stations (easy commute to NYC), Kensico Dam, downtown White Plains & Central Avenue shopping/dining, and major parkways-perfect for commuters and outdoor enthusiasts alike. Garage parking, storage, subject to availability. Second floor walkup. Utilities- electricity, gas, heat, and water-are included in the monthly maintenance fee. If applicable, an additional monthly surcharge applies for use of air conditioners, washer and dryer, and storage.
Full Property Details
Full Property Details for 54 Lawrence Dr #D
General
- Sold For: $400,000
- Status: Closed
- Type: Co-op
- Source: Long_Island
- MLS ID: 982463
- Added to Site: 180 day(s) ago
Rental Information
- Complex Features: Walk Up
Interior
- Number of Rooms: 5
- Interior Features: Ceiling Fan(s), Eat-in Kitchen, Entrance Foyer, Granite Counters, His and Hers Closets, Primary Bathroom, Recessed Lighting, Washer/Dryer Hookup
- Appliances: Dishwasher, Dryer, ENERGY STAR Qualified Appliances, Gas Oven, Gas Range, Microwave, Refrigerator, Stainless Steel Appliance(s), Washer
- Laundry Facilities: Yes
- Flooring: Ceramic Tile, Hardwood
Rooms
Bathrooms
- Total Bathrooms: 2
- Full Bathrooms: 1
- Half Bathrooms: 1
Bedrooms
- Total Bedrooms: 3
Other Rooms
- Laundry: Electric Dryer Hookup, In Unit, Other, Washer Hookup
Additional Information
- Amenities: Curbs, Other, Playground, Sidewalks
- Security/Safety: Smoke Detector(s)
Exterior
- Exterior Features: Playground
Parking
- Total Spaces: 1
- Parking Features: Assigned, Common, Garage, On Street, Parking Lot
- Assigned Parking: Yes
Location
- County: Westchester County
- Subdivision: Edgebrook Co-ops
- Driving Directions: Virginia Road or Hillside Avenue to Lawrence Drive
School Information
- High School District: Valhalla
- Elementary School: Virginia Road Elementary School
- Middle School: Valhalla Middle School
- High School: Valhalla High School
Community
- Pets Allowed: Yes
- Pet Restrictions: Cats OK
Heating & Cooling
- Cooling Type: ENERGY STAR Qualified Equipment, Wall/Window Unit(s)
- Heating Type: Steam
Utilities
- Sewer: Public Sewer
- Water: Public
- Utility Description: Cable Available, Electricity Available, Natural Gas Available, Sewer Available, Trash Collection Public, Water Available
Structural Information
- Architectural Style: Garden
- Detached/Attached: Attached
- Construction: Brick
- Common Walls: No One Above
- Windows: Blinds, Casement, Double Pane Windows
- Entry Floor Number: 2
- Stories/Levels: 2
- Stories in Building: 2
- Sq. Ft. Source: Other
- Year Built: 1952
Additional Structures
- Other Structures: Garage(s)
Financial Considerations
- Other Fee Type: N/A per PLI 11/12/25
- Other Fee Freq.: Monthly
Disclosures and Reports
- Special Conditions: None
Listed by Keller Williams Realty Group
Sold by eXp Realty

Get Pre-Approved Today
Schools
Schools serving 54 Lawrence Dr #D
School District:Valhalla Union Free School District
| Name | Grades | Distance |
|---|---|---|
Virginia Road Elementary School 86 Virginia Road, White Plains, NY 10603 | K-2 | 0.1 mi |
Kensico School 320 Columbus Avenue, Valhalla, NY 10595 | 3-5 | 2.1 mi |
Valhalla Middle School 300 Columbus Avenue, Valhalla, NY 10595 | 6-8 | 2 mi |
Valhalla High School 300 Columbus Avenue, Valhalla, NY 10595 | 9-12 | 2 mi |
Disclaimer:
School attendance boundaries provided by ATTOM Data Solutions and are for reference only. Contact the school directly to verify enrollment eligibility.
Price & Sales History for 54 Lawrence Dr #D
Date
Details
Price
Change
Source
9/18/2026
Sold
$400,000
6.67%
MLS
4/15/2026
Listed
$374,999
—
MLS
Disclaimer: Historical sales information is derived from public records provided by the county offices. Information is not guaranteed and should be independently verified.
54 Lawrence Drive #D, White Plains, NY 10603 (MLS# 982463) is a Co-op property that was sold at $400,000 on September 18, 2026. Want to learn more about 54 Lawrence Drive #D? Do you have questions about finding other Co-op real estate for sale in White Plains? You can browse all White Plains real estate or contact a Coldwell Banker agent to request more information.