This is a carousel with tiles that activate property listing cards. Use the previous and next buttons to navigate.
1/40
$895,000
This is a carousel with tiles that activate property listing cards. Use the previous and next buttons to navigate.
1/40
Property Description
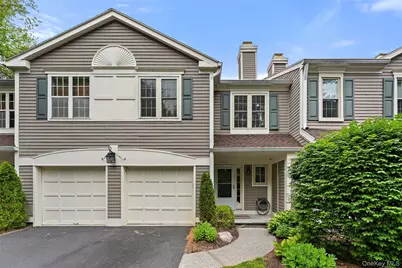
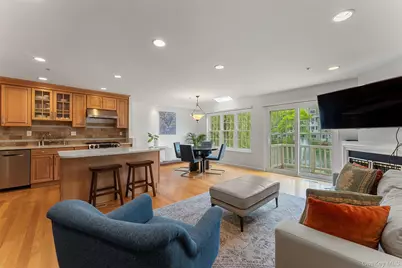
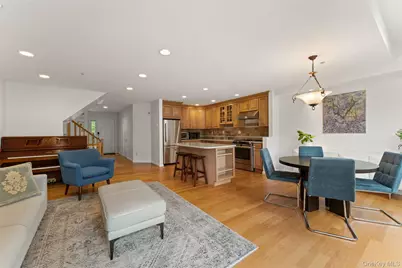
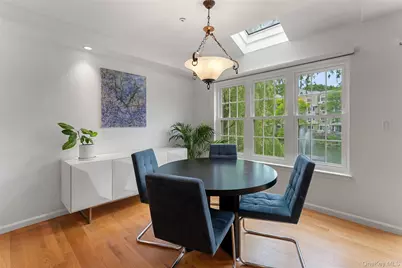
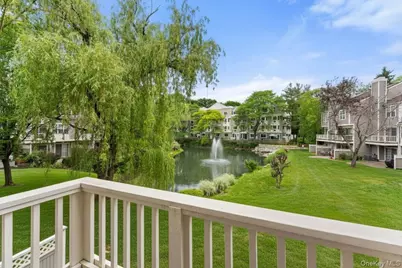
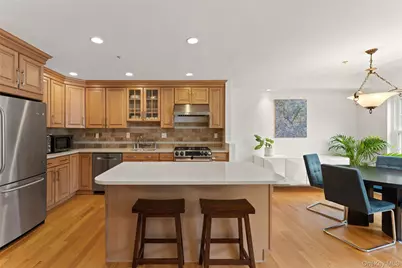
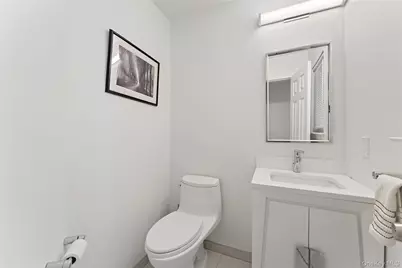
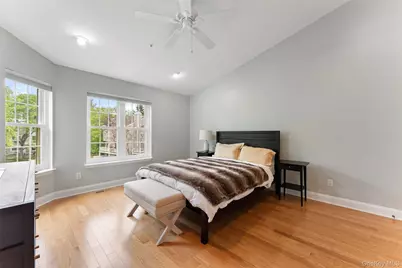
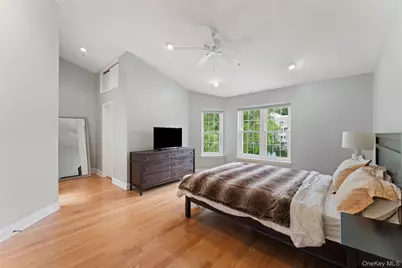
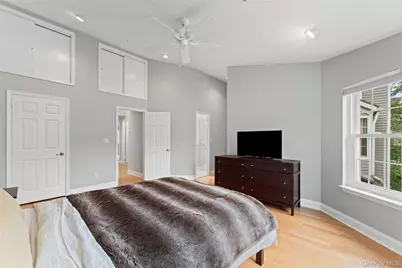
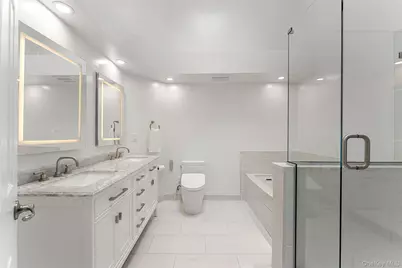
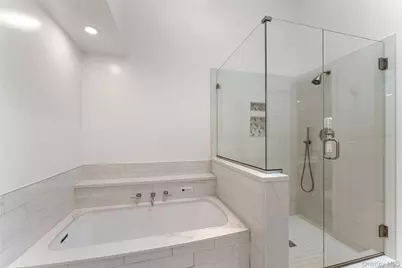
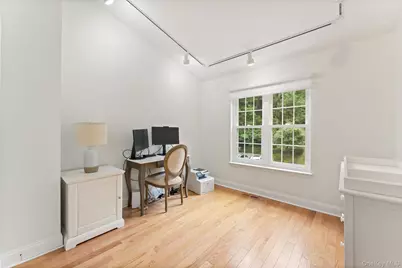
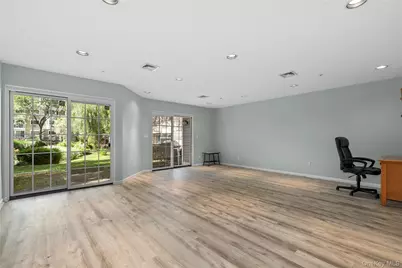
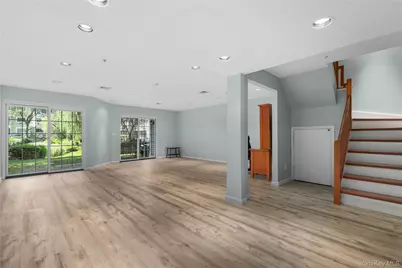
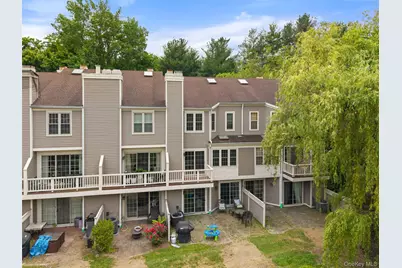
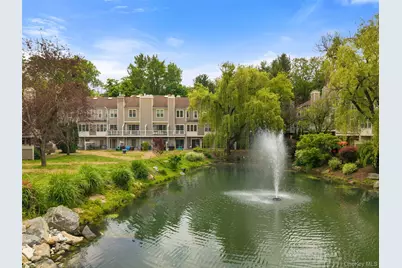
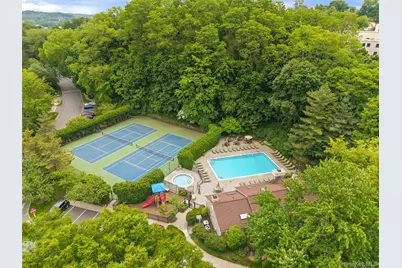
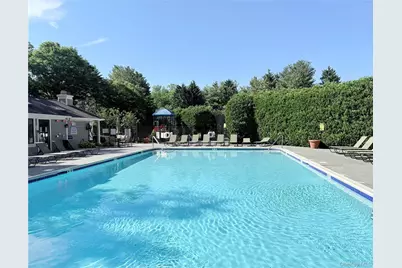
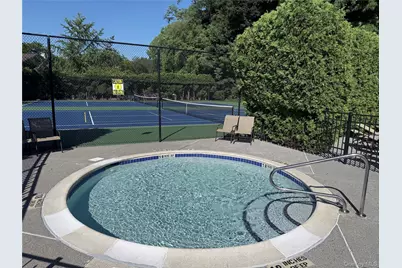
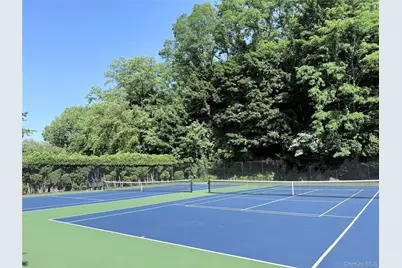
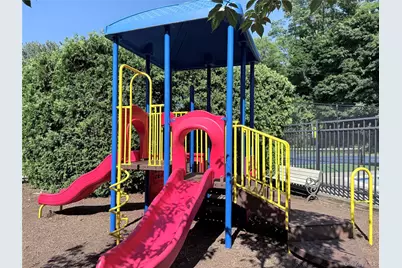
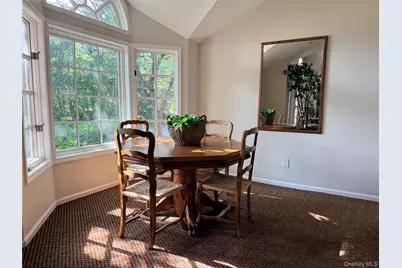
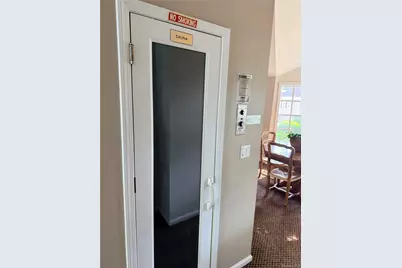
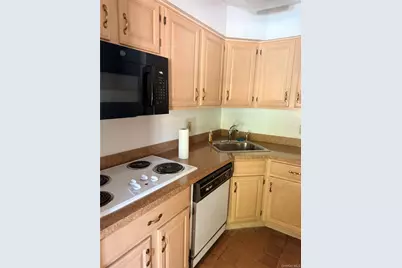
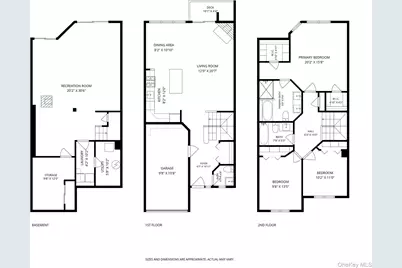
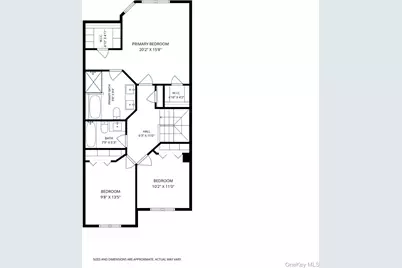
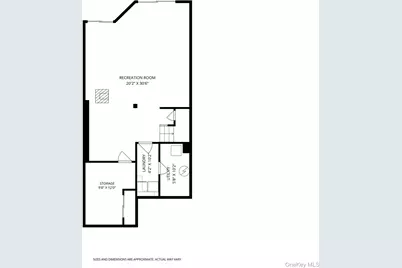
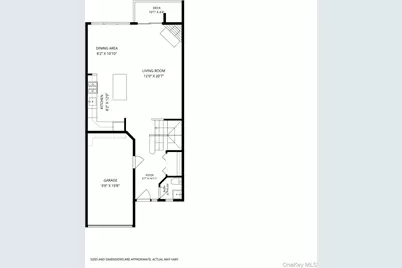
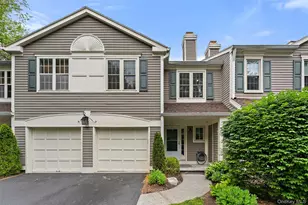
Conveniently located in the prestigious gated community of Pondside Village III, this spacious, sun-filled townhouse has been beautifully renovated and offers breathtaking pond views from all three levels. Meticulously maintained and move-in ready, the home features an open-concept main level with gleaming hardwood floors, a stunning renovated kitchen with granite countertops, stainless steel appliances, a fully vented range hood, breakfast bar, and dining area enhanced by a skylight and walls of windows overlooking the tranquil pond. The inviting living room centers around a fireplace and opens through sliding glass doors to a private deck, creating the perfect setting for relaxing or entertaining while enjoying the magnificent water views. A renovated powder room, generous closet space, and direct access to the attached one-car garage complete the first floor. The second level boasts an expansive primary suite with vaulted ceilings, scenic pond views, two large walk-in closets, and a beautifully updated spa-like bath featuring a skylight, oversized Jacuzzi tub, separate shower, and dual vanities. Two additional bedrooms and a full hall bath provide comfortable accommodations for family and guests. The finished walk-out lower level, recently upgraded with luxury vinyl plank flooring, offers exceptional flexibility as a family room, recreation area, home gym, or office, with sliding doors leading to a private patio overlooking the pond. A dedicated laundry room with newer washer and dryer, abundant storage throughout, and recently replaced windows and doors add to the home's appeal. Residents enjoy a true country club lifestyle with exceptional community amenities, including a clubhouse with a full gym, kitchen, and sauna, two swimming pools, tennis courts, playground, and award-winning landscaped grounds. Ideally situated near shops, cafe, the library, recreation facilities, and Metro-North train service, offering an easy 35-minute commute to Manhattan. Features include an attached one-car garage, driveway parking, and ample storage. Simply unpack and enjoy the tranquil lifestyle that Pondside has to offer.
Full Property Details
Full Property Details for 611 Pondside Dr
General
- Price: $895,000
- HOA FEE: $845/month
- Taxes: $13,208
- Status: Active
- Type: Condo
- Source: Long_Island
- MLS ID: 1011103
- Updated: 6/15/2026
- Added to Site: 33 day(s) ago
Rental Information
- Complex Features: Outdoor Space, Pool/Spa
Interior
- Number of Rooms: 6
- Interior Features: Breakfast Bar, Ceiling Fan(s), Double Vanity, Eat-in Kitchen, High Ceilings, Kitchen Island, Open Floorplan, Open Kitchen, Primary Bathroom, Recessed Lighting, Smart Thermostat, Storage, Walk-In Closet(s)
- Fireplace: Yes
- Number of Fireplaces: 1
- Appliances: Cooktop, Dishwasher, Dryer, Oven, Range, Refrigerator, Stainless Steel Appliance(s), Washer
- Laundry Facilities: Yes
- Flooring: Hardwood
Rooms
Bathrooms
- Total Bathrooms: 3
- Full Bathrooms: 2
- Half Bathrooms: 1
Bedrooms
- Total Bedrooms: 3
Other Rooms
- Laundry: In Basement, In Unit, Laundry Room
Additional Information
- Amenities: Gated, Playground, Pool, Tennis Court(s)
- Shared Amenities: Clubhouse, Fitness Center, Gated, Parking, Playground, Pool, Recreation Facilities, Sauna, Snow Removal, Tennis Court(s)
- Pool: Yes
- Pool Description: Community
- Security/Safety: Security Gate
Exterior
- Porch/Patio/Deck: Deck, Patio, Porch
Parking
- Garage: Yes
- Garage Spaces: 1
- Total Spaces: 2
- Parking Features: Driveway, Garage
Location
- County: Westchester County
School Information
- High School District: Greenburgh Central
- Elementary School: EARLY CHILDHOOD PROGRAM
- Middle School: Woodlands Middle/High School
- High School: Woodlands Middle/High School
Community
- Association: Yes
- Assoc. Fees Include: Common Area Maintenance, Snow Removal
- Pets Allowed: Yes
- Pet Restrictions: Call
Heating & Cooling
- Central air: Yes
- Cooling Type: Central Air
- Heating Type: Forced Air, Natural Gas
Utilities
- Sewer: Public Sewer
- Water: Public
- Utility Description: Electricity Connected, Natural Gas Connected, Water Connected
Structural Information
- Detached/Attached: Attached
- Construction: Frame
- Basement: Yes
- Basement Desc.: Finished
- Common Walls: Center
- Windows: Blinds, Skylight(s)
- Entry Floor Number: 1
- Sq. Ft. Source: Other
- Year Built: 1990
Additional Structures
- Other Structures: Garage(s), Pool House
Lot Features
- Property View: Water
- Lot Size (Acres): 17.1944
- Lot Size (Sq. Ft.): 748,986
Water Features
- Water View: Yes
- Water Front View: Pond
Financial Considerations
- Association Fee: Yes
- Association Fee: $845
- Assoc Fee Freq.: Monthly
- Tax Amount: $13,208.4
Disclosures and Reports
- Special Conditions: None
- Property ID: 2689-007-480-00295-000-0009-0-0611
Listed by Keller Williams Realty Group

Get Pre-Approved Today
Schools
Schools serving 611 Pondside Dr
School District:Greenburgh Central School District
| Name | Grades | Distance |
|---|---|---|
Richard J Bailey School 33 West Hillside Avenue, White Plains, NY 10607 | 4-6 | 0.7 mi |
Lee F Jackson School Saratoga Road, White Plains, NY 10607 | K-1 | 0.8 mi |
Highview School 200 North Central Avenue, Hartsdale, NY 10530 | 2-3 | 1.5 mi |
Woodlands Senior High School 475 West Hartsdale Avenue, Hartsdale, NY 10530 | 7-12 | 0.8 mi |
Disclaimer:
School attendance boundaries provided by ATTOM Data Solutions and are for reference only. Contact the school directly to verify enrollment eligibility.
Price & Sales History for 611 Pondside Dr
Date
Details
Price
Change
Source
6/10/2026
Listed
$895,000
33.98%
MLS
6/04/2020
Sold
$668,000
—
Public Record
Disclaimer: Historical sales information is derived from public records provided by the county offices. Information is not guaranteed and should be independently verified.
Tax History
Tax History for 611 Pondside Dr
Year
Property Taxes
Change
Tax Assessment
Change
2025
100%
$496,200
—
2024
100%
$496,200
6%
2020
100%
$468,900
9%
2020
100%
$431,500
3%
2020
-100%
$417,000
—
2020
$12,907
-13%
$417,000
-15%
2018
$14,774
—
$491,600
6%
2017
$14,746
-4%
$464,200
3011%
2016
$15,287
26%
$14,920
—
2015
$12,156
3%
$14,920
—
2014
$11,842
—
$14,920
—
Disclaimer: Historical tax information is derived from public records provided by the county offices. Information is not guaranteed and should be independently verified.
Estimate the Cost
Estimate the Cost for 611 Pondside Dr
611 Pondside Drive, White Plains, NY 10607 (MLS# 1011103) is a Condo property with 3 bedrooms, 2 full bathrooms and 1 partial bathroom. 611 Pondside Drive is currently listed for $895,000 and was received on June 10, 2026. Want to learn more about 611 Pondside Drive? Do you have questions about finding other Condo real estate for sale in White Plains? You can browse all White Plains real estate or contact a Coldwell Banker agent to request more information.