This is a carousel with tiles that activate property listing cards. Use the previous and next buttons to navigate.
1/1
$1,803,000
This is a carousel with tiles that activate property listing cards. Use the previous and next buttons to navigate.
1/1
Property Description
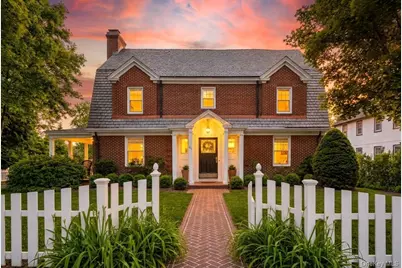
Some homes simply cannot be replicated. This distinguished brick Center Hall Colonial in White Plains' coveted Highlands is one of them. Behind a charming white picket fence and private motorized gate, timeless architecture and remarkable craftsmanship unfold from the slate roof to the stately columned portico, inviting side porch, and classic herringbone brick walkway. Inside, the grand center hall immediately captures the home's character. Rich wood wainscoting, intricate millwork, designer wall coverings, and a magnificent staircase ascending three floors create an arrival that is both warm and unforgettable. Throughout the residence, original craftsmanship has been beautifully preserved while thoughtful updates provide effortless modern living. The formal living room, complete with a wood-burning brick fireplace, opens to a serene, covered side porch, a peaceful retreat surrounded by mature landscaping. Across the center hall, the banquet-sized dining room is equally impressive, offering elegant paneling and period details that make every gathering feel special. Rich hardwood floors, original pocket doors, and remarkable woodwork reflect the quality of an era rarely found today. Designed for both everyday living and entertainment, the chef's kitchen pairs timeless design with exceptional function. Soapstone countertops, handcrafted wood cabinetry, premium Miele and Bosch appliances, and a charming dining alcove create a space as beautiful as it is practical. One of the home's most captivating architectural details is the original hidden secondary staircase, a rare architectural hallmark of distinguished early Center Hall Colonials. Nearby, a spacious laundry room, wet bar, and powder room add everyday convenience. The second level is anchored by an elegant primary suite featuring a luxurious marble bath with a soaking tub, expansive glass shower, and refined finishes. Three additional bedrooms and a beautifully appointed hall bath complete the floor. The third level offers two additional bedrooms and a full bath, providing outstanding flexibility for extended guests, home offices, or creative spaces. Outside, a private patio and lush backyard offer the perfect setting for entertaining or relaxing, while the detached two-car garage with soaring ceilings and an attached shed adds exceptional functionality. A spacious lower level provides abundant storage and direct access to the private backyard. Perfectly positioned just minutes from Metro-North, schools, parks, acclaimed restaurants, and shopping. Homes of this caliber are rarely offered. Rich in history, exceptional in craftsmanship, and thoughtfully updated for today, this is the kind of residence that stays with you long after you've left.
Full Property Details
Full Property Details for 64 Prospect St
General
- Sold For: $1,803,000
- Taxes: $14,560
- Status: Closed
- Type: Single Family
- Source: Long_Island
- MLS ID: 1017491
- Added to Site: 59 day(s) ago
Interior
- Number of Rooms: 11
- Interior Features: Built-in Features, Crown Molding, Eat-in Kitchen, Entrance Foyer, Formal Dining, Kitchen Island, Original Details, Pantry, Primary Bathroom, Storage, Washer/Dryer Hookup, Wet Bar
- Fireplace: Yes
- Number of Fireplaces: 1
- Fireplace(s): Living Room, Wood Burning
- Appliances: Dishwasher, Dryer, Microwave, Oven, Refrigerator, Stainless Steel Appliance(s), Tankless Water Heater, Washer, Wine Refrigerator
- Laundry Facilities: Yes
- Flooring: Carpet, Hardwood
Rooms
Bathrooms
- Total Bathrooms: 4
- Full Bathrooms: 3
- Half Bathrooms: 1
Bedrooms
- Total Bedrooms: 6
Other Rooms
- Laundry: In Hall, Laundry Room
Additional Information
- Amenities: Curbs, Park, Sidewalks
Exterior
- Exterior Features: Mailbox, Rain Gutters
- Porch/Patio/Deck: Covered, Patio, Porch
Parking
- Garage: Yes
- Garage Spaces: 2
- Total Spaces: 4
- Parking Features: Detached, Driveway, Garage, Private
Location
- County: Westchester County
- Subdivision: The Highlands
- Cross Streets: Howard Avenue
- Driving Directions: Turn left onto Maple Ave, Turn left onto Longview Ave, Turn right onto Prospect St, Destination will be on the right
School Information
- High School District: White Plains
- Elementary School: White Plains (Controlled Parents’ Choice)
- Middle School: White Plains Middle School
- High School: White Plains Senior High School
Heating & Cooling
- Central air: Yes
- Cooling Type: Central Air
- Heating Type: Hot Water, Natural Gas
- Heating Zones: 4
Utilities
- Sewer: Public Sewer
- Water: Public
- Utility Description: Electricity Connected, Natural Gas Connected, Sewer Connected, Trash Collection Public, Water Connected
Structural Information
- Architectural Style: Colonial
- Detached/Attached: Detached
- Construction: Frame
- Basement: Yes
- Basement Desc.: Full Basement, Storage Space, Walk-Out Access
- Unfinished Attic: Yes
- Sq. Ft. Source: Public Records
- Year Built: 1924
Lot Features
- Property View: Neighborhood
- Lot Size (Acres): 0.2803
- Lot Size (Sq. Ft.): 12,210
- Frontage: Municipal
- Road Maintenance: Public Maintained Road
- Fence: Yes
- Lot Features: Corner Lot, Landscaped, Level, Near Public Transit, Near School, Near Shops
- Fencing (Description): Back Yard
Financial Considerations
- Taxes Include: Sewer, Trash
- Tax Amount: $14,560
Disclosures and Reports
- Special Conditions: None
- Exclusions: All Personal Property
- Inclusions: All Appliances Seen, Large Safe, White Corner Cabinet in 3rd Bedroom
- Property ID: 1700-130-043-00009-000-0008
Listed by Howard Hanna Rand Realty
Sold by Keller Williams NY Realty

Get Pre-Approved Today
Schools
Schools serving 64 Prospect St
School District:White Plains City School District
| Name | Grades | Distance |
|---|---|---|
Post Road School 175 West Post Road, White Plains, NY 10606 | K-5 | 0.1 mi |
Mamaroneck Avenue School, White Plains, NY 7 Nosband Avenue, White Plains, NY 10605 | K-5 | 0.6 mi |
Church Street School, White Plains, NY 295 Church Street, White Plains, NY 10603 | K-5 | 1.4 mi |
White Plains Middle School 128 Grandview Avenue, White Plains, NY 10605 | 6-9 | 0.7 mi |
White Plains Senior High School 550 North Street, White Plains, NY 10605 | 9-12 | 1.8 mi |
Ridgeway School 225 Ridgeway, White Plains, NY 10605 | K-5 | 1.5 mi |
George Washington School, White Plains, NY 100 Orchard Street, White Plains, NY 10604 | K-5 | 2 mi |
Disclaimer:
School attendance boundaries provided by ATTOM Data Solutions and are for reference only. Contact the school directly to verify enrollment eligibility.
Price & Sales History for 64 Prospect St
Date
Details
Price
Change
Source
8/11/2026
Sold
$1,803,000
29.25%
MLS
6/30/2026
Listed
$1,395,000
—
MLS
Disclaimer: Historical sales information is derived from public records provided by the county offices. Information is not guaranteed and should be independently verified.
64 Prospect Street, White Plains, NY 10606 (MLS# 1017491) is a Single Family property that was sold at $1,803,000 on August 11, 2026. Want to learn more about 64 Prospect Street? Do you have questions about finding other Single Family real estate for sale in White Plains? You can browse all White Plains real estate or contact a Coldwell Banker agent to request more information.