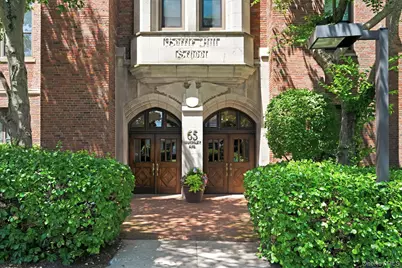
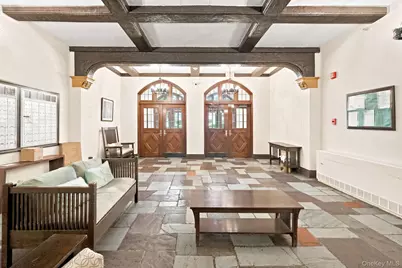
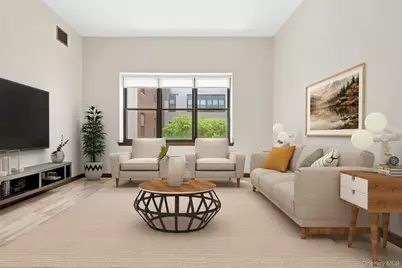
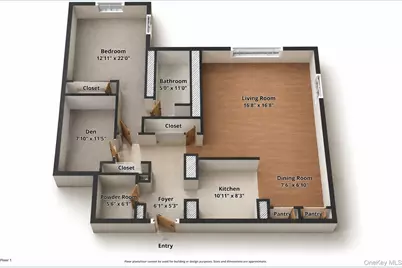
Full Property Details for 65 McKinley Ave #C2-5
General
- Price: $499,900
- HOA FEE: $574/month
- Taxes: $6,666
- Status: Active
- Type: Condo
- Source: Long_Island
- MLS ID: 997816
- Updated: 7/7/2026
- Added to Site: 98 day(s) ago
Rental Information
- Complex Features: Bicycle Room, Outdoor Space, Walk Up
Interior
- Number of Rooms: 4
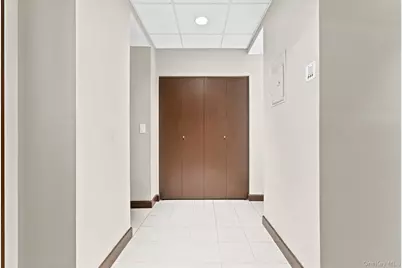
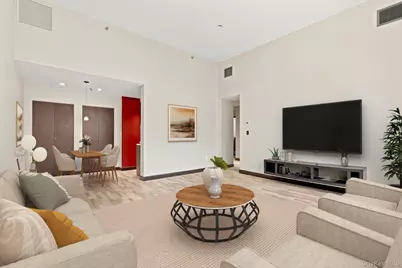
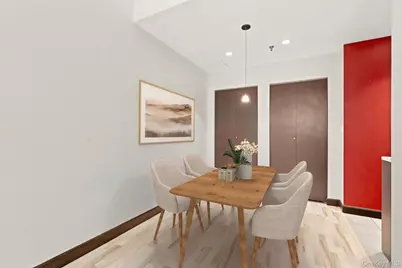
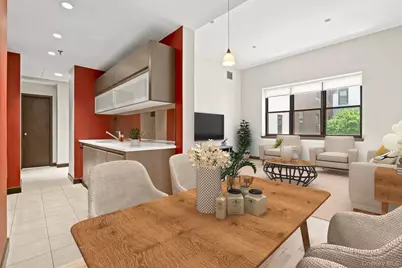
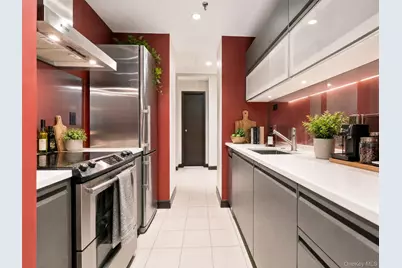
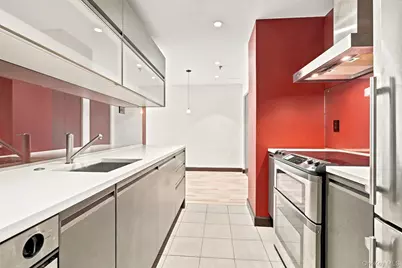
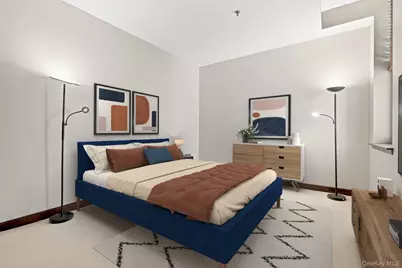
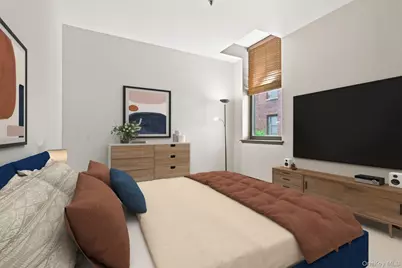
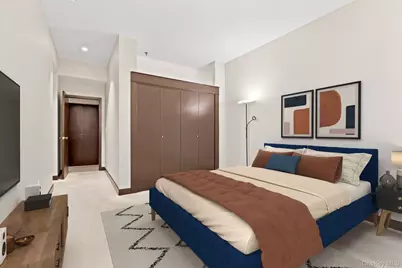
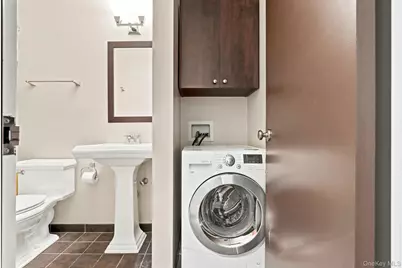
- Interior Features: First Floor Bedroom, First Floor Full Bath, Entertainment Cabinets, Entrance Foyer, High Ceilings, Open Floorplan, Primary Bathroom, Quartz/Quartzite Counters, Recessed Lighting, Walk Through Kitchen, Washer/Dryer Hookup
- Appliances: Dishwasher, Dryer, Oven, Refrigerator, Stainless Steel Appliance(s), Washer
- Laundry Facilities: Yes
- Flooring: Carpet, Ceramic Tile, Vinyl
Rooms
- Total Bathrooms: 2
- Full Bathrooms: 1
- Half Bathrooms: 1
- Laundry: In Bathroom, In Unit
Additional Information
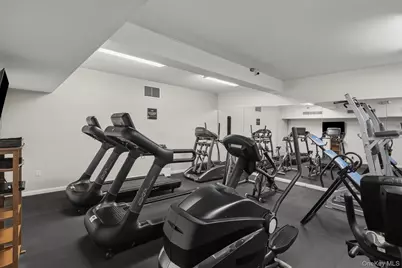
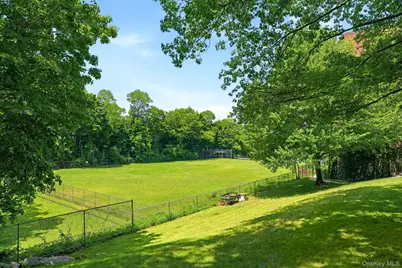
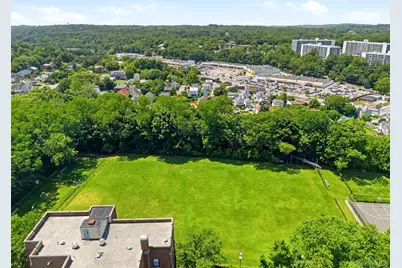
- Amenities: Fitness Center, Park, Playground, Sidewalks
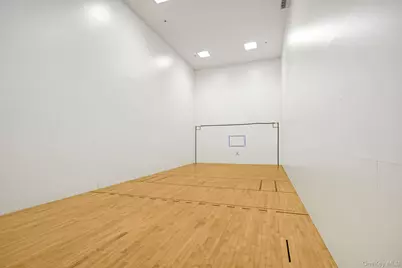
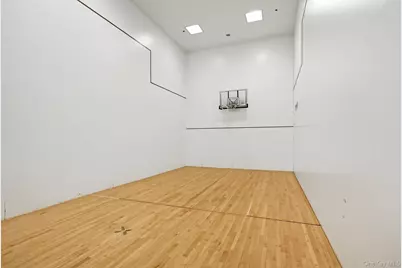
- Shared Amenities: Basketball Court, Elevator(s), Fitness Center, Landscaping, Maintenance, Maintenance Grounds, Parking, Playground, Snow Removal, Trash
- Security/Safety: Fire Sprinkler System, Smoke Detector(s)
Exterior
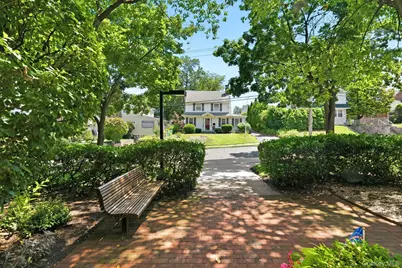
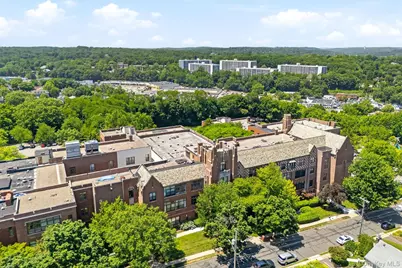
- Exterior Features: Courtyard, Playground
- Porch/Patio/Deck: None
Parking
- Total Spaces: 1
- Parking Features: Assigned, Parking Lot
- Assigned Parking: Yes
Location
- County: Westchester County
- Subdivision: The Hill
- Cross Streets: Chatterton Ave
- Driving Directions: Battle Ave to 65 McKinley.
School Information
- High School District: White Plains
- Elementary School: White Plains (Controlled Parents’ Choice)
- Middle School: White Plains Middle School
- High School: White Plains Senior High School
Community
- Association: Yes
- Assoc. Fees Include: Common Area Maintenance, Exterior Maintenance, Grounds Care, Hot Water, Sewer, Snow Removal, Trash, Water
- Pets Allowed: Yes
- Pet Restrictions: Number Limit, Yes
Heating & Cooling
- Central air: Yes
- Cooling Type: Central Air
- Heating Type: Electric, Forced Air, Hot Water
- Heating Zones: 1
Utilities
- Sewer: Public Sewer
- Water: Public
- Utility Description: Cable Available, Electricity Connected, Sewer Connected, Trash Collection Public, Water Connected
Structural Information
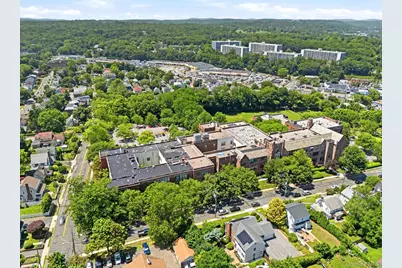
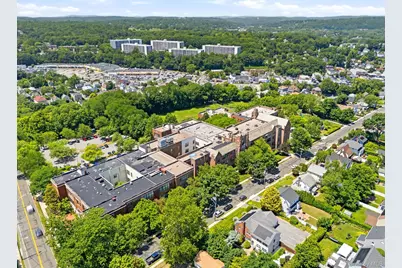
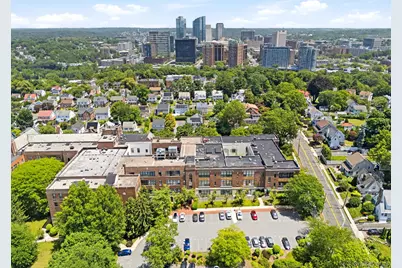
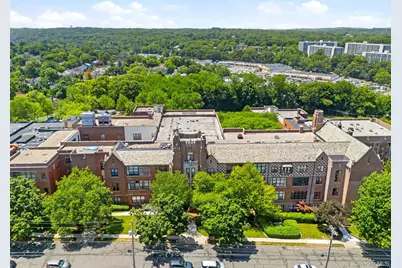
- Architectural Style: Mid Rise, Garden
- Detached/Attached: Attached
- Construction: Brick
- Basement: Yes
- Basement Desc.: Common, Storage Space
- Common Walls: 2+ Common Walls
- Entry Floor Number: 2
- Stories/Levels: 4
- Stories in Building: 4
- Sq. Ft. Source: Other
- Year Built: 1931
Lot Features
- Property View: Neighborhood
- Frontage: Municipal
- Road Maintenance: Public Maintained Road
- Lot Features: Landscaped, Level, Near Public Transit, Near School, Near Shops
Financial Considerations
- Association Fee: Yes
- Association Fee: $574
- Assoc Fee Freq.: Monthly
- Taxes Include: Sewer, Trash
- Tax Amount: $6,666
Disclosures and Reports
- Special Conditions: Third Party Approval
- Exclusions: All Personal Property
- Inclusions: All Appliances Seen, Floating Entertainment TV Console
- Property ID: 1700-125-072-00002-000-0017-0-81
Listed by Howard Hanna Rand Realty