

This is a carousel with tiles that activate property listing cards. Use the previous and next buttons to navigate.
1/1
$1,700,000
This is a carousel with tiles that activate property listing cards. Use the previous and next buttons to navigate.
1/1
Property Description
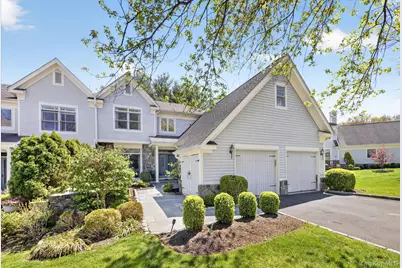
Welcome to resort-style living in the sought-after 24-hour gated community of Cobblefield. This exceptionally spacious 3-bedroom, 2.5-bath home offers an ideal layout designed for both comfortable everyday living and effortless entertaining. A dramatic two-story entry sets the tone, with a powder room just off the foyer and a generous family room/den featuring a pass-through wet bar that seamlessly connects to the inviting living room. Multiple decks found off the living room, dining room, and kitchen fill the home with natural light and create a wonderful indoor-outdoor flow. The large eat-in kitchen offers abundant workspace, a walk-in pantry, and direct access to the 2-car garage. An elevator provides convenient access to the upper sleeping level, offering an excellent alternative to a first-floor bedroom. Upstairs, the spacious primary suite features a lovely dressing area, oversized walk-in closet, and beautifully updated spa-like bath complete with heated towel bars, skylight, jacuzzi tub and glass enclosed shower with sprayer and grab bar. Two additional bedrooms, one that offers access to a large bonus room (possibilities for a home office, gym, studio, or playroom) as well as a hall bath, and a conveniently located laundry room complete the second level. A chairlift leads to the expansive carpeted lower level with tremendous untapped potential, including multiple storage rooms, workshop space, mechanical area, and doors to the yard. Enjoy the exceptional amenities Cobblefield has to offer, including a clubhouse currently under renovation with gym and social spaces, heated community pool, tennis and pickleball courts, and beautifully maintained grounds. All this in a prime location just minutes to town, shopping, restaurants, major highways, and Metro North. Truly, a must see!
Full Property Details
Full Property Details for 9 Easthaven Ln
General
- Sold For: $1,700,000
- HOA FEE: $980/month
- Taxes: $20,624
- Status: Closed
- Type: Single Family
- Source: Long_Island
- MLS ID: 996596
- Added to Site: 149 day(s) ago
Interior
- Number of Rooms: 8
- Interior Features: Ceiling Fan(s), Central Vacuum, Eat-in Kitchen, Elevator, Entrance Foyer, High Ceilings, Pantry, Primary Bathroom, Storage, Walk-In Closet(s)
- Fireplace: Yes
- Number of Fireplaces: 1
- Appliances: Cooktop, Dishwasher, Dryer, Gas Range, Oven, Refrigerator, Washer
- Laundry Facilities: Yes
- Flooring: Carpet, Ceramic Tile, Hardwood
Rooms
Bathrooms
- Total Bathrooms: 3
- Full Bathrooms: 2
- Half Bathrooms: 1
Bedrooms
- Total Bedrooms: 3
Other Rooms
- Laundry: In Hall, Laundry Room
Additional Information
- Shared Amenities: Clubhouse, Fitness Center, Gated, Pool, Security, Tennis Court(s)
- Pool: Yes
- Pool Description: Community, In-Ground
Exterior
- Porch/Patio/Deck: Deck
Parking
- Garage: Yes
- Garage Spaces: 2
- Parking Features: Attached, Driveway, Electric Vehicle Charging Station(s)
Location
- County: Westchester County
- Subdivision: Cobblefield
- Driving Directions: Mamaroneck Avenue to Rosedale to Cobblefield to Easthaven.
School Information
- High School District: White Plains
- Elementary School: White Plains (Controlled Parents’ Choice)
- Middle School: White Plains Middle School
- High School: White Plains Senior High School
Community
- Association: Yes
- Assoc. Fees Include: Common Area Maintenance, Grounds Care, Pool Service, Snow Removal, Trash
Heating & Cooling
- Central air: Yes
- Cooling Type: Central Air
- Heating Type: Hot Air, Natural Gas
Utilities
- Sewer: Public Sewer
- Water: Public
- Utility Description: Cable Available, Electricity Connected, Natural Gas Connected, Sewer Connected, Trash Collection Public, Water Connected
Structural Information
- Detached/Attached: Attached
- Construction: Frame, Wood Siding
- Basement: Yes
- Basement Desc.: Finished
- Building Size: 4346
- Square Feet: 4,346
- Sq. Ft. Source: Public Records
- Year Built: 1987
Additional Structures
- Other Structures: Shed(s)
Lot Features
- Lot Size (Acres): 0.18
- Lot Size (Sq. Ft.): 7,841
Financial Considerations
- Association Fee: Yes
- Association Fee: $980
- Assoc Fee Freq.: Monthly
- Taxes Include: Sewer
- Tax Amount: $20,624
Disclosures and Reports
- Special Conditions: None
- Property ID: 1700-138-011-00006-000-0033
Get Pre-Approved Today
Schools
Schools serving 9 Easthaven Ln
School District:White Plains City School District
| Name | Grades | Distance |
|---|---|---|
Ridgeway School 225 Ridgeway, White Plains, NY 10605 | K-5 | 1.2 mi |
Mamaroneck Avenue School, White Plains, NY 7 Nosband Avenue, White Plains, NY 10605 | K-5 | 2.2 mi |
Post Road School 175 West Post Road, White Plains, NY 10606 | K-5 | 2.8 mi |
White Plains Middle School 128 Grandview Avenue, White Plains, NY 10605 | 6-9 | 1.9 mi |
White Plains Senior High School 550 North Street, White Plains, NY 10605 | 9-12 | 1.8 mi |
Church Street School, White Plains, NY 295 Church Street, White Plains, NY 10603 | K-5 | 3.8 mi |
George Washington School, White Plains, NY 100 Orchard Street, White Plains, NY 10604 | K-5 | 4 mi |
Disclaimer:
School attendance boundaries provided by ATTOM Data Solutions and are for reference only. Contact the school directly to verify enrollment eligibility.
Price & Sales History for 9 Easthaven Ln
Date
Details
Price
Change
Source
9/17/2026
Sold
$1,700,000
21.86%
MLS
5/16/2026
Listed
$1,395,000
—
MLS
Disclaimer: Historical sales information is derived from public records provided by the county offices. Information is not guaranteed and should be independently verified.
9 Easthaven Lane, White Plains, NY 10605 (MLS# 996596) is a Single Family property that was sold at $1,700,000 on September 17, 2026. This property was listed by Lisa Berliner from our Katonah - Bedford Office.Want to learn more about 9 Easthaven Lane? Do you have questions about finding other Single Family real estate for sale in White Plains? You can browse all White Plains real estate or contact a Coldwell Banker agent to request more information.

