This is a carousel with tiles that activate property listing cards. Use the previous and next buttons to navigate.
1/1
$1,425,000
This is a carousel with tiles that activate property listing cards. Use the previous and next buttons to navigate.
1/1
Property Description
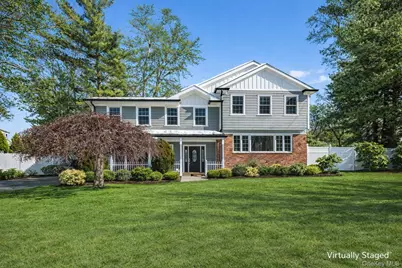
This is a Must See!! Meticulously expanded and comprehensively renovated, this exceptional 5-bedroom, 3-bath split-level offers the rare combination of architectural scale, modern design, and a level of capital investment rarely seen in today's market. Set on over half an acre of level property, the home delivers privacy, space, and an expansive outdoor setting ideal for both entertaining and everyday living. At the heart of the home is a stunning, fully renovated kitchen designed to balance refined aesthetics with practical functionality. Custom cabinetry is paired with quartz countertops and a full quartz backsplash, complemented by a premium GE Cafe premium appliance package. The reconfigured layout opens seamlessly to the main living areas, creating a natural flow for gatherings while new flooring throughout the main level adds warmth and continuity to the space. One of the most impressive features of the property is the newly constructed 546-square-foot primary suite, thoughtfully designed as a private retreat within the home. The spacious bedroom is complemented by an expansive walk-in closet and a spa-inspired bathroom featuring radiant heated floors, a soaking tub, and refined finishes that create a true hotel-caliber experience. A dedicated washer and dryer within the suite adds an additional layer of comfort and convenience. The flexible layout includes a first-floor bedroom and full bath, ideal for guests, extended family, or a private home office. Three additional bedrooms and beautifully updated bathrooms provide generous space for modern living. Extensive exterior and mechanical improvements further elevate the property, including HardiePlank siding, a new roof, gutters, fencing, a newly blacktopped driveway, Trex deck, updated hot water heater, and four split AC/heat units that supplement central air. The expansive, level backyard is designed for both everyday enjoyment and entertaining, featuring a playset, a half basketball court, and a 6-zone irrigation system that keeps the lawn and plantings looking their best. With plenty of open space and exceptional privacy, it offers a rare outdoor setting ideal for recreation, gatherings, or simply relaxing on a substantial property. A turnkey renovation, thoughtful expansion, and a layout designed for modern living make this home a truly exceptional offering.
Full Property Details
Full Property Details for 91 Worthington Rd
General
- Sold For: $1,425,000
- Taxes: $21,659
- Status: Closed
- Type: Single Family
- Source: Long_Island
- MLS ID: 969933
- Added to Site: 74 day(s) ago
Interior
- Number of Rooms: 13
- Interior Features: First Floor Bedroom, First Floor Full Bath, Ceiling Fan(s), Chandelier, Crown Molding, Double Vanity, Eat-in Kitchen, Entrance Foyer, Formal Dining, Open Floorplan, Open Kitchen, Primary Bathroom, Quartz/Quartzite Counters, Recessed Lighting, Soaking Tub, Walk-In Closet(s)
- Fireplace: Yes
- Number of Fireplaces: 1
- Fireplace(s): Gas, Living Room
- Appliances: Dishwasher, Dryer, Electric Water Heater, ENERGY STAR Qualified Appliances, Exhaust Fan, Gas Oven, Refrigerator, Stainless Steel Appliance(s), Washer, Gas Water Heater
- Laundry Facilities: Yes
- Flooring: Hardwood, Tile
Rooms
Bathrooms
- Total Bathrooms: 3
- Full Bathrooms: 3
Bedrooms
- Total Bedrooms: 5
Other Rooms
- Laundry: In Hall, Other
Exterior
- Exterior Features: Basketball Hoop, Mailbox, Playground
- Porch/Patio/Deck: Covered, Deck, Patio, Porch
Parking
- Total Spaces: 6
- Parking Features: Driveway, Oversized
Location
- County: Westchester County
- Cross Streets: Balmoral Crescent
- Driving Directions: GPS works great Sprain Brook South - Right onto Dobbs Ferry Road - Right onto Worthington - #91 on the Right. Sprain Brook North - Left into Dobbs Ferry Road - Right onto Worthington - #91 on the Right.
School Information
- High School District: Elmsford
- Elementary School: Alice E Grady Elementary School
- Middle School: Alexander Hamilton High School
- High School: Alexander Hamilton High School
Heating & Cooling
- Central air: Yes
- Cooling Type: Central Air, Ductless
- Heating Type: Forced Air, Heat Pump, Natural Gas, Radiant, Radiant Floor
- Heating Zones: 5
Utilities
- Sewer: Public Sewer
- Water: Public
- Utility Description: Cable Available, Electricity Connected, Natural Gas Connected, Sewer Connected, Trash Collection Public, Water Connected
Structural Information
- Architectural Style: Split Level
- Detached/Attached: Detached
- Construction: HardiPlank Type
- Basement: Yes
- Basement Desc.: Crawl Space, Partial, Storage Space, Unfinished
- Sq. Ft. Source: Measured
- Year Built: 1958
Lot Features
- Lot Size (Acres): 0.55
- Lot Size (Sq. Ft.): 23,958
- Lot Dimensions: 121 x 252 x 105 x 220
- Road Maintenance: Public Maintained Road
- Fence: Yes
- Lot Features: Back Yard, Front Yard, Level, Near Golf Course, Near Public Transit, Near School, Near Shops, Sprinklers In Front, Sprinklers In Rear
- Fencing (Description): Back Yard, Fenced, Full
Financial Considerations
- Tax Amount: $21,659.85
Disclosures and Reports
- Special Conditions: None
- Property ID: 2689-007-450-00255-000-0018
- Block: 255
- Lot Number: 18
Listed by Houlihan Lawrence Inc.
Sold by Compass Greater NY, LLC

Get Pre-Approved Today
Schools
Schools serving 91 Worthington Rd
School District:Elmsford Union Free School District
| Name | Grades | Distance |
|---|---|---|
Alice E Grady Elementary School 45 Cobb Avenue, Elmsford, NY 10523 | 2-6 | 0.9 mi |
Carl L Dixson Elementary School 22 South Hillside Avenue, Elmsford, NY 10523 | PK-1 | 1 mi |
Alexander Hamilton High School 98 South Goodwin Avenue, Elmsford, NY 10523 | 7-12 | 0.9 mi |
Disclaimer:
School attendance boundaries provided by ATTOM Data Solutions and are for reference only. Contact the school directly to verify enrollment eligibility.
Price & Sales History for 91 Worthington Rd
Date
Details
Price
Change
Source
5/13/2026
Sold
$1,425,000
10.04%
MLS
3/16/2026
Listed
$1,295,000
—
MLS
Disclaimer: Historical sales information is derived from public records provided by the county offices. Information is not guaranteed and should be independently verified.
91 Worthington Road, White Plains, NY 10607 (MLS# 969933) is a Single Family property that was sold at $1,425,000 on May 13, 2026. Want to learn more about 91 Worthington Road? Do you have questions about finding other Single Family real estate for sale in White Plains? You can browse all White Plains real estate or contact a Coldwell Banker agent to request more information.