This is a carousel with tiles that activate property listing cards. Use the previous and next buttons to navigate.
1/1
$3,050,000
This is a carousel with tiles that activate property listing cards. Use the previous and next buttons to navigate.
1/1
Property Description
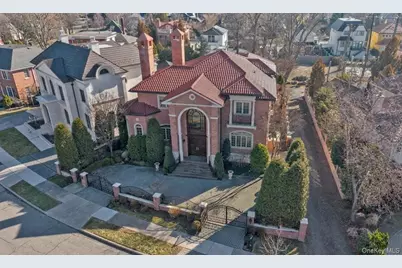

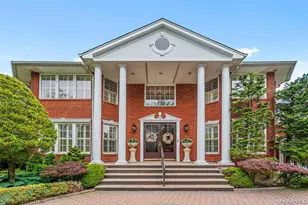
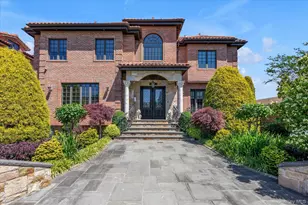
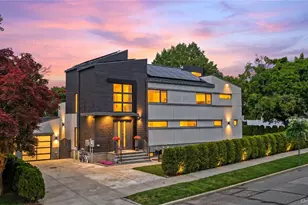
Located in the Prestigious Enclave of Malba, this Extraordinary Custom-Built Residence Blends Timeless Elegance with Exceptional Craftsmanship. The Grand Entryway Welcomes you with Soaring Vaulted Ceilings Highlighted by a Gold-Leaf Inlay and a Striking Chandelier. The Main Level Features a Beautifully Appointed Sitting Room and Formal Dining Room with Gleaming Brazilian Cherry Hardwood Floors. The Heart of the Home is the Beautifully Designed Open Living Space that Seamlessly Connects the Kitchen and Great Room. The Spacious Gourmet Kitchen Features a Center Island with Built-in Seating, Cherry Wood Cabinets, and Granite Countertops. Adjacent to the Kitchen is a Convenient Butler's Pantry Providing Additional Preparation and Storage Space. Flowing Effortlessly from the Kitchen is the Great Room, Anchored by a Gas Fireplace and a Coffered Ceiling, Creating the Perfect Setting for Gatherings. Continue Your Entertaining Outdoors Through the Sliding Doors onto the Terrace. Rounding out the Primary Level is a Stylish Powder Room. Leading up the Grand Wrought Iron Staircase, you Will Find a Large Upper Landing Taking you to the Luxurious Primary Suite with a Charming Sitting Area and French Doors Taking you out to the Balcony Overlooking the Backyard. The Primary Suite Features a Large Walk-in Closet and a Spa-like Primary Bathroom with Double Vanities, a Steam Shower, and a Soaking Tub. Additionally, There are Three Generously Sized Bedrooms, one of Which Includes its own full En-suite Bathroom. All the Bedrooms Feature Ample Closet Space and Brazilian Cherry Hardwood Floors Throughout. Additionally, There is also a Full Bathroom and a Laundry Room, Adding Convenience and Practicality. The Full Finished Basement Expands the Home's Living Space with a Large Family Room, Den with Yard Access, Full Bathroom, and Direct Access to the Four Car Garage, Providing an Additional 2,200 Square Feet. Designed for Year-round Comfort, this Residence Features Nine Radiant Heating Zones, Four Central Air Conditioning Zones, and a Central Vacuum System. With Exceptional Architectural Detail and Thoughtful Design, this Remarkable Residence offers the Opportunity to Experience the Luxuries of Malba Living.
Full Property Details
Full Property Details for 12 Point Crescent
General
- Sold For: $3,050,000
- Taxes: $29,501
- Status: Closed
- Type: Single Family
- Source: Long_Island
- MLS ID: 970192
- Added to Site: 155 day(s) ago
Interior
- Number of Rooms: 10
- Interior Features: Built-in Features, Ceiling Fan(s), Central Vacuum, Chandelier, Crown Molding, Double Vanity, Eat-in Kitchen, Entrance Foyer, Formal Dining, Granite Counters, High Ceilings, Kitchen Island, Open Kitchen, Pantry, Primary Bathroom, Recessed Lighting, Soaking Tub, Sound System, Speakers, Stone Counters, Tray Ceiling(s), Walk-In Closet(s)
- Fireplace: Yes
- Number of Fireplaces: 1
- Fireplace(s): Gas, Living Room
- Appliances: Dishwasher, Dryer, Exhaust Fan, Gas Range, Microwave, Oven, Refrigerator, Stainless Steel Appliance(s), Washer, Wine Refrigerator
- Laundry Facilities: Yes
- Flooring: Hardwood, Tile
Rooms
Bathrooms
- Total Bathrooms: 5
- Full Bathrooms: 4
- Half Bathrooms: 1
Bedrooms
- Total Bedrooms: 4
Other Rooms
- Laundry: Laundry Room
Additional Information
- Security/Safety: Security System, Video Cameras
Exterior
- Exterior Features: Balcony, Juliet Balcony, Lighting, Rain Gutters
- Porch/Patio/Deck: Terrace
Parking
- Garage: Yes
- Garage Spaces: 4
- Total Spaces: 6
- Parking Features: Driveway, Garage, Off Street
Location
- County: Queens
- Driving Directions: Google Maps
- Direction Faces: West
School Information
- High School District: Queens 25
- Elementary School: Ps 79 Francis Lewis
- Middle School: Jhs 194 William Carr
- High School: Flushing High School
Heating & Cooling
- Central air: Yes
- Cooling Type: Central Air, Ductless
- Heating Type: Radiant, Radiant Floor
- Heating Zones: 9
Utilities
- Sewer: Public Sewer
- Water: Public
- Utility Description: Electricity Connected, Natural Gas Connected, Sewer Connected, Water Connected
Structural Information
- Architectural Style: Colonial
- Detached/Attached: Detached
- Construction: Brick
- Basement: Yes
- Basement Desc.: Finished, Full Basement, Walk-Out Access
- Windows: Floor to Ceiling Windows, Oversized Windows
- Building Size: 4002
- Square Feet: 4,002.44
- Sq. Ft. Source: Plans
- Year Built: 2007
Lot Features
- Property View: Water
- Lot Size (Acres): 0.1911
- Lot Size (Sq. Ft.): 8,328.36
- Lot Dimensions: 85.17 x 142.42 Irr.
- Fence: Yes
- Lot Features: Back Yard, Landscaped, Near Public Transit, Near School, Near Shops, Sprinklers In Rear
- Fencing (Description): Back Yard, Fenced, Front Yard
Water Features
- Water View: Yes
Financial Considerations
- Tax Amount: $29,501
Disclosures and Reports
- Special Conditions: None
- Property ID: 04421-0048
- Block: 4421
- Lot Number: 48
Listed by Keller Williams Rlty Landmark
Sold by Keller Williams Rlty Landmark
Get Pre-Approved Today
Schools
Schools serving 12 Point Crescent
School District:New York City Geographic School District 25
| Name | Grades | Distance |
|---|---|---|
Ps 79 Francis Lewis 147-27 15th Dr, Queens, NY 11357 | K-6 | 0.7 mi |
Jhs 194 William Carr 154-60 17th Ave, Queens, NY 11357 | 6-8 | 1.4 mi |
Disclaimer:
School attendance boundaries provided by ATTOM Data Solutions and are for reference only. Contact the school directly to verify enrollment eligibility.
Price & Sales History for 12 Point Crescent
Date
Details
Price
Change
Source
6/23/2026
Sold
$3,050,000
-7.26%
MLS
3/24/2026
Listed
$3,288,888
—
MLS
Disclaimer: Historical sales information is derived from public records provided by the county offices. Information is not guaranteed and should be independently verified.
12 Point Crescent, Whitestone, NY 11357 (MLS# 970192) is a Single Family property that was sold at $3,050,000 on June 23, 2026. Want to learn more about 12 Point Crescent? Do you have questions about finding other Single Family real estate for sale in Whitestone? You can browse all Whitestone real estate or contact a Coldwell Banker agent to request more information.