This is a carousel with tiles that activate property listing cards. Use the previous and next buttons to navigate.
1/41
$5,000,000
This is a carousel with tiles that activate property listing cards. Use the previous and next buttons to navigate.
1/41
Property Description
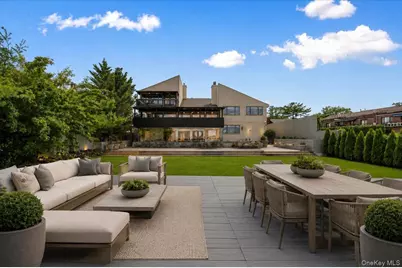
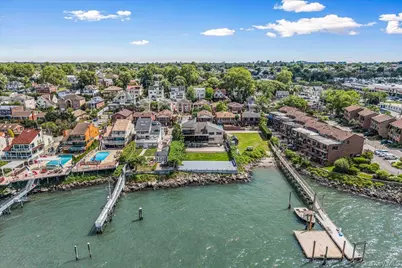
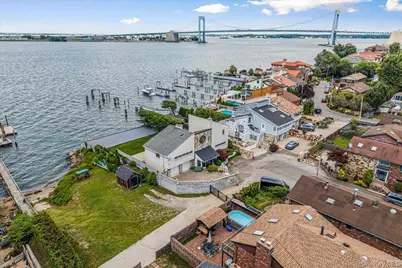
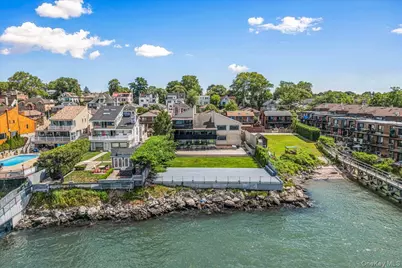
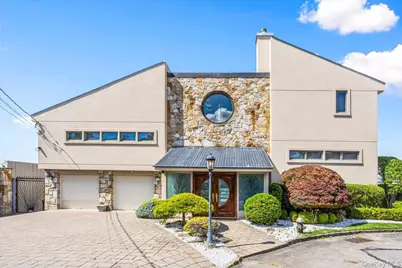
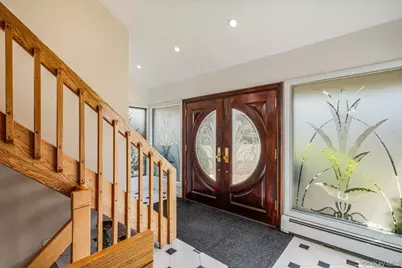
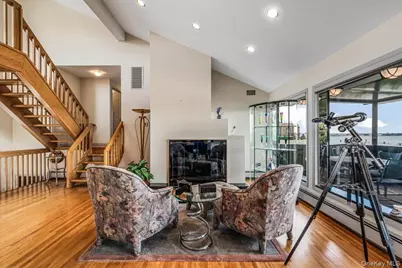
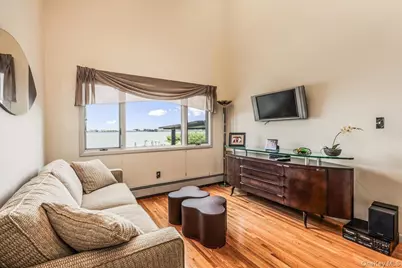
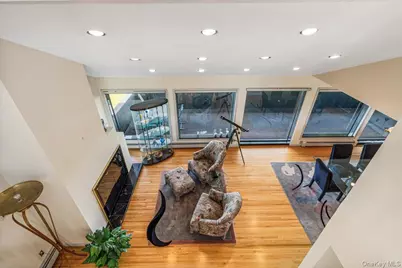
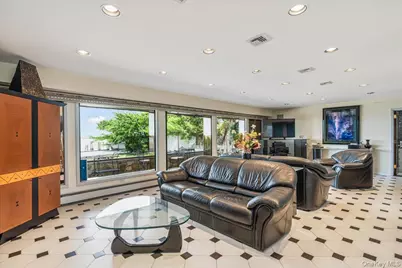
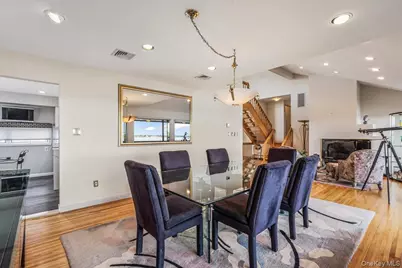
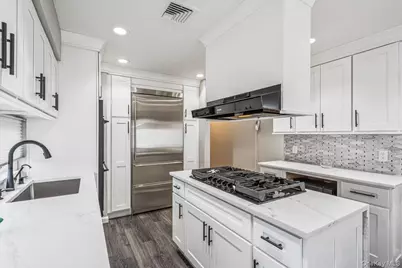
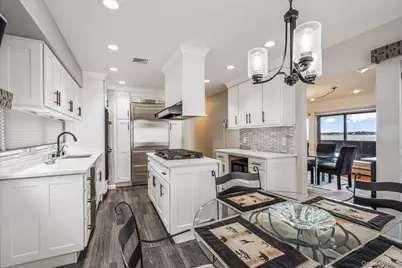
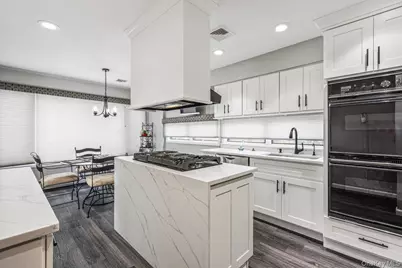
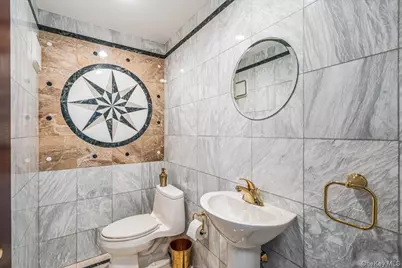
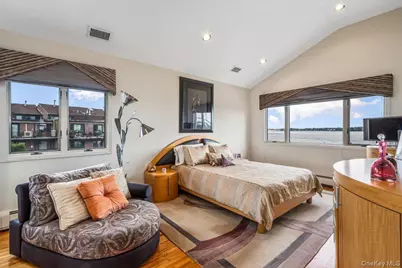
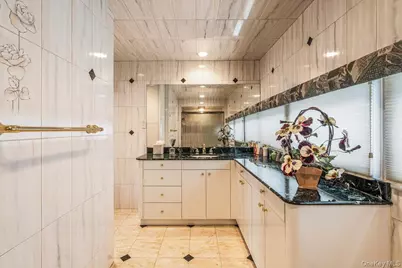
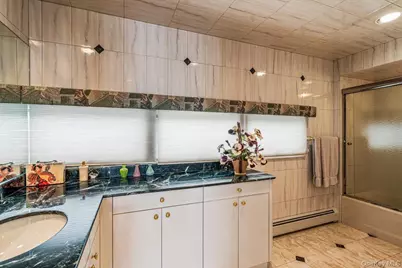
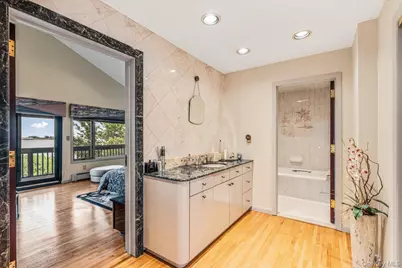
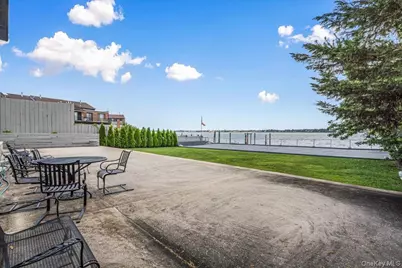
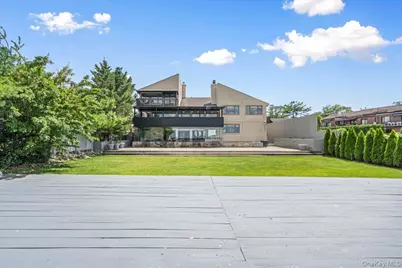
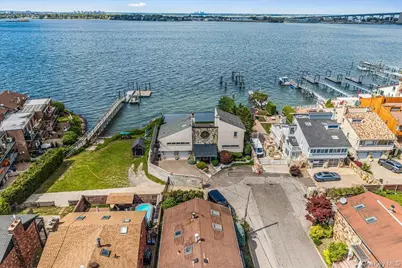
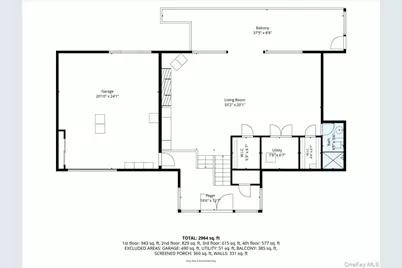
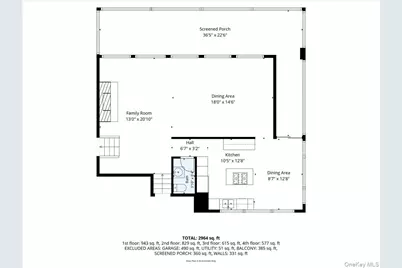
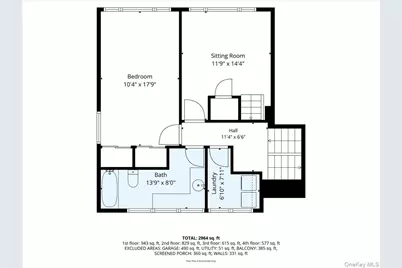
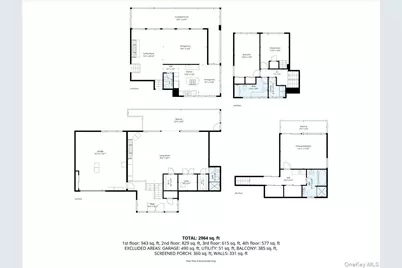
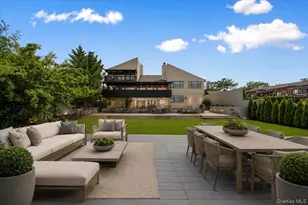
Set behind private gates on an oversized waterfront parcel, this extraordinary contemporary estate is a rare offering where architectural sophistication and resort-style living converge. Showcasing panoramic water views from every level, this one-of-a-kind residence delivers an unparalleled lifestyle of luxury, privacy, and tranquility. Designed with exceptional attention to detail, the home features 3 spacious bedrooms and 3.5 designer bathrooms, complemented by expansive entertaining spaces curated for both intimate gatherings and grand-scale hosting. The third level offers three beautifully appointed bedrooms, including one with a loft currently configured as a private fitness retreat. Occupying its own exclusive fourth floor, the lavish primary suite is a sanctuary unto itself, complete with a private waterfront balcony with amazing views of The Throgs Neck Bridge, oversized custom dressing room, and a spa-inspired marble bath with Jacuzzi tub overlooking the water. The residence seamlessly blends indoor and outdoor living. A stunning enclosed glass lounge with a sophisticated wet bar opens to an extraordinary waterfront patio featuring a built-in hot tub spa, creating the ultimate setting for entertaining against a breathtaking backdrop. Multiple terraces and decks throughout the property capture spectacular sunsets and endless water views. At the heart of the home is a chef's kitchen designed to impress, featuring elegant Quartz countertops, premium stainless steel appliances, a center island, and a sunlit dining area. Bespoke finishes and artisan-crafted details are showcased throughout, including etched glass door inserts, custom storage solutions, cedar closets, and two working fireplaces that add warmth and character to the home's refined aesthetic. Additional highlights include a third-floor laundry room, attached two-car garage, and ample parking for six or more vehicles. Offered fully furnished, this diamond-condition estate embodies effortless luxury - where every day feels like a private waterfront escape. A truly exceptional offering for the most discerning buyer.
Full Property Details
Full Property Details for 154-43 Riverside Dr
General
- Price: $5,000,000
- Taxes: $23,652
- Status: Active
- Type: Single Family
- Source: Long_Island
- MLS ID: 1016204
- Updated: 6/23/2026
- Added to Site: 16 day(s) ago
Interior
- Number of Rooms: 12
- Interior Features: Eat-in Kitchen, Entrance Foyer, Walk-In Closet(s)
- Fireplace: Yes
- Number of Fireplaces: 2
- Fireplace(s): Decorative, Family Room, Living Room
- Appliances: Convection Oven, Dishwasher, Dryer, ENERGY STAR Qualified Appliances, Exhaust Fan, Gas Oven, Microwave, Refrigerator, Stainless Steel Appliance(s), Washer, Gas Water Heater
- Laundry Facilities: Yes
- Flooring: Brick, Carpet, Ceramic Tile, Concrete, Hardwood, Tile, Wood
Rooms
Bathrooms
- Total Bathrooms: 4
- Full Bathrooms: 3
- Half Bathrooms: 1
Bedrooms
- Total Bedrooms: 3
Other Rooms
- Laundry: Inside, Laundry Room
Parking
- Garage: Yes
- Garage Spaces: 2
- Total Spaces: 4
- Parking Features: Attached, Driveway
Location
- County: Queens
School Information
- High School District: Queens 25
- Elementary School: Ps 193 Alfred J Kennedy
- Middle School: Jhs 194 William Carr
- High School: World Journalism Preparatory
Heating & Cooling
- Central air: Yes
- Cooling Type: Central Air
- Heating Type: Natural Gas
- Heating Zones: 1
Utilities
- Sewer: Public Sewer
- Water: Other
- Utility Description: Electricity Available, Electricity Connected, See Remarks
Structural Information
- Architectural Style: Contemporary
- Detached/Attached: Detached
- Construction: Brick, Stone, Stucco
- Windows: Floor to Ceiling Windows, Oversized Windows, Skylight(s)
- Building Size: 3660
- Square Feet: 3,660
- Sq. Ft. Source: Other
- Year Built: 1987
Lot Features
- Property View: Bridge(s), Panoramic, River, Water
- Lot Size (Acres): 0.1625
- Lot Size (Sq. Ft.): 7,080
Water Features
- Water Front: Yes
- Water View: Yes
- Water Front View: Waterfront
Financial Considerations
- Tax Amount: $23,652.04
Disclosures and Reports
- Special Conditions: None
- Property ID: 04542-0019
Listed by EXP Realty
Get Pre-Approved Today
Schools
Schools serving 154-43 Riverside Dr
School District:New York City Geographic School District 25
Disclaimer:
School attendance boundaries provided by ATTOM Data Solutions and are for reference only. Contact the school directly to verify enrollment eligibility.
Price & Sales History for 154-43 Riverside Dr
Date
Details
Price
Change
Source
6/23/2026
Listed
$5,000,000
452.49%
MLS
2/01/1996
Sold
$905,000
—
Public Record
Disclaimer: Historical sales information is derived from public records provided by the county offices. Information is not guaranteed and should be independently verified.
Tax History
Tax History for 154-43 Riverside Dr
Year
Property Taxes
Change
Tax Assessment
Change
2025
$24,227
—
$129,362
6%
2025
$24,227
-4%
$122,040
-6%
2024
$25,190
6%
$129,900
9%
2023
$23,748
4%
$119,640
5%
2022
$22,856
-5%
$114,000
-6%
2021
$24,101
5%
$121,920
-9%
2020
$22,854
—
$134,040
2%
2019
$22,854
11%
$131,520
21%
2017
$20,575
—
$108,548
6%
2017
$20,575
8%
$102,404
6%
2016
$19,003
9%
$96,608
6%
2015
$17,513
2%
$91,140
—
2014
$17,192
-3%
$91,140
—
2013
$17,795
—
$91,140
—
Disclaimer: Historical tax information is derived from public records provided by the county offices. Information is not guaranteed and should be independently verified.
Estimate the Cost
Estimate the Cost for 154-43 Riverside Dr
15443 Riverside Drive, Whitestone, NY 11357 (MLS# 1016204) is a Single Family property with 3 bedrooms, 3 full bathrooms and 1 partial bathroom. 15443 Riverside Drive is currently listed for $5,000,000 and was received on June 23, 2026. Want to learn more about 15443 Riverside Drive? Do you have questions about finding other Single Family real estate for sale in Whitestone? You can browse all Whitestone real estate or contact a Coldwell Banker agent to request more information.