This is a carousel with tiles that activate property listing cards. Use the previous and next buttons to navigate.
1/18
$1,100,000
This is a carousel with tiles that activate property listing cards. Use the previous and next buttons to navigate.
1/18
Property Description
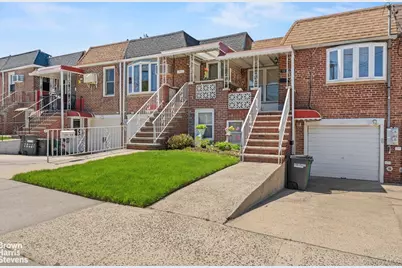
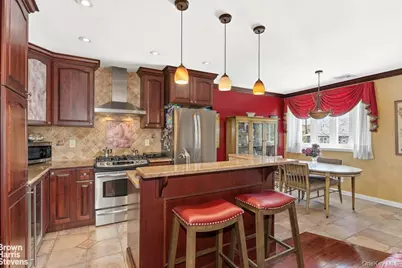
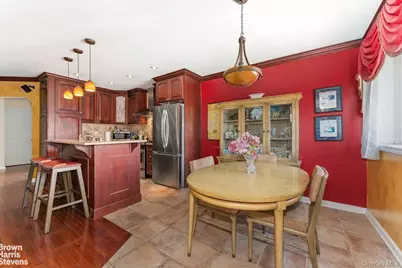
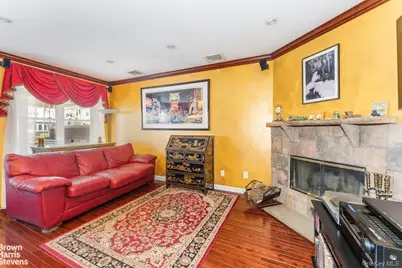
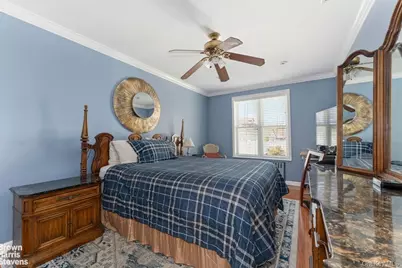
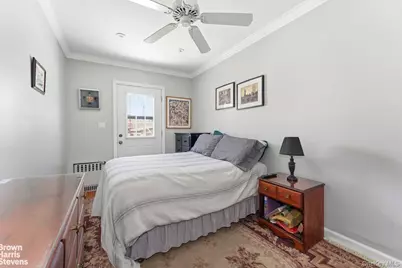
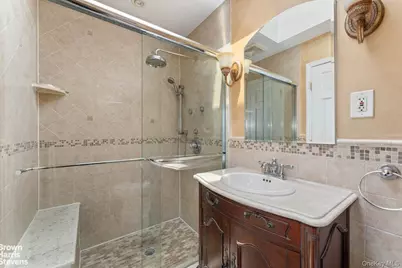
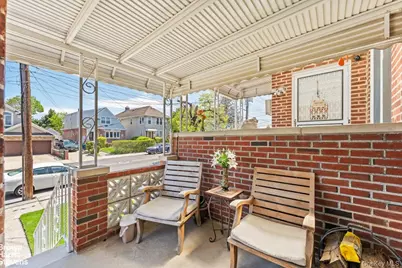
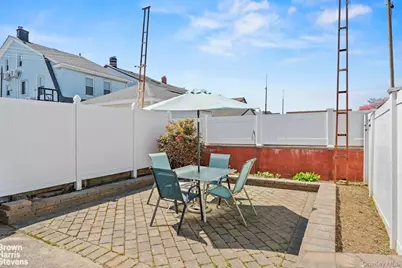
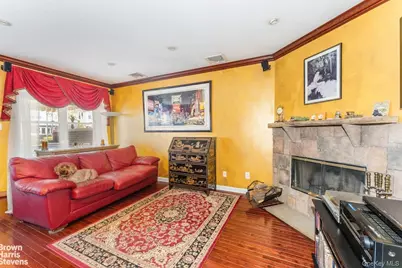
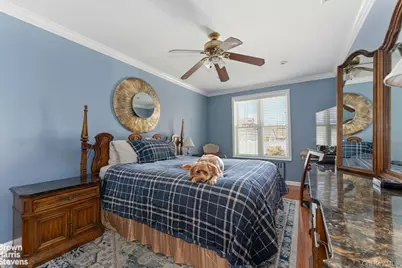
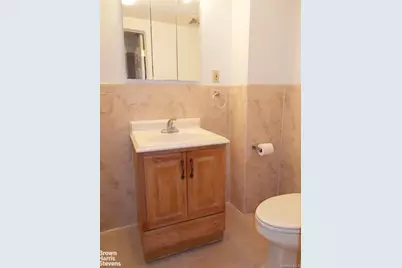
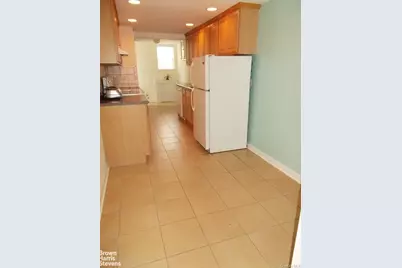
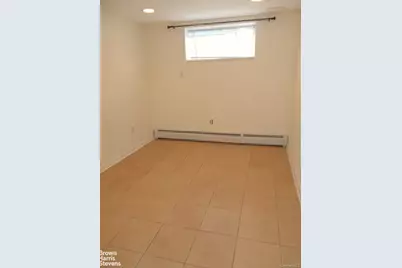
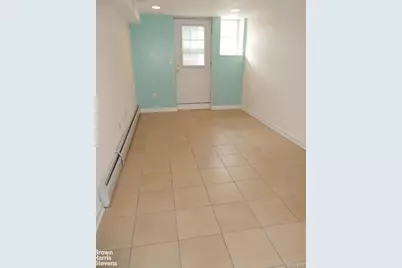
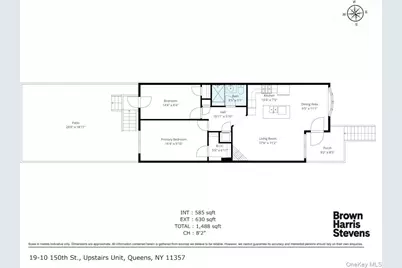
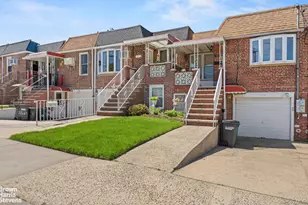
Mint Legal Two-Family Home in Serene Whitestone Nestled on a quiet, tree-lined street in the heart of Whitestone, this beautifully renovated legal two-family home offers the perfect blend of comfortable living and smart investment potential. Whether you're seeking a multi-generational residence or an income-producing property, this turnkey home delivers exceptional flexibility. The main residence welcomes you with a private outdoor landing and a thoughtfully designed open layout. Rich hardwood floors flow throughout, complemented by a modern kitchen featuring stainless steel appliances, including a full-sized gas range, dishwasher, refrigerator, and wine cooler-ideal for both everyday living and entertaining. A bright dining area with a charming bay window seamlessly connects to the kitchen, creating an inviting space for gatherings. The spacious living room is highlighted by a wood-burning fireplace and oversized windows, filling the home with natural light. The main level offers two well-proportioned bedrooms, abundant closet space, and a fully renovated bathroom with a skylight. A full-sized washer and dryer add convenience to everyday living. From this level, enjoy direct access to your private backyard-complete with paver stones, privacy, and space for outdoor dining or gardening. The lower level presents a valuable opportunity with a legal one-bedroom apartment, featuring a full kitchen, dining area, and generous storage-perfect for extended family or rental income. Additional highlights include a private driveway and garage, ideal for parking or extra storage. Special Features: -Wood-Burning Fireplace -Fully Renovated Kitchen & Bath -Stainless Steel Appliances + Wine Cooler -Full-Sized Washer & Dryer -Hardwood Floors Throughout -Central Air Conditioning -Private Backyard Access -Driveway & Garage
Full Property Details
Full Property Details for 19-10 150th St
General
- Price: $1,100,000
- Taxes: $7,837
- Status: Active
- Type: Multi-Family
- Source: Long_Island
- MLS ID: 1006342
- Updated: 6/1/2026
- Added to Site: 69 day(s) ago
Interior
- Interior Features: Other
Parking
- Garage: Yes
- Garage Spaces: 1
- Parking Features: Private
Location
- County: Queens
School Information
- High School District: Queens 25
- Elementary School: Ps 79 Francis Lewis
- Middle School: Jhs 194 William Carr
- High School: Flushing High School
Heating & Cooling
- Central air: Yes
- Cooling Type: Central Air
- Heating Type: Natural Gas, Other
Utilities
- Sewer: Public Sewer
- Water: Public
- Utility Description: Water Available
Structural Information
- Detached/Attached: Attached
- Construction: Brick
- Basement: Yes
- Basement Desc.: Finished
- Building Size: 1522
- Square Feet: 1,522
- Year Built: 1950
Lot Features
- Lot Size (Acres): 0.0424
- Lot Size (Sq. Ft.): 1,845
Financial Considerations
- Tax Amount: $7,837.84
Disclosures and Reports
- Special Conditions: None
- Property ID: 04669-0033
Listed by Brown Harris Stevens FH
Get Pre-Approved Today
Schools
Schools serving 19-10 150th St
School District:New York City Geographic School District 25
| Name | Grades | Distance |
|---|---|---|
Ps 79 Francis Lewis 147-27 15th Dr, Queens, NY 11357 | K-6 | 0.4 mi |
Jhs 194 William Carr 154-60 17th Ave, Queens, NY 11357 | 6-8 | 0.4 mi |
Disclaimer:
School attendance boundaries provided by ATTOM Data Solutions and are for reference only. Contact the school directly to verify enrollment eligibility.
Price & Sales History for 19-10 150th St
Date
Details
Price
Change
Source
5/29/2026
Listed
$1,100,000
168.29%
MLS
11/10/2004
Sold
$410,000
—
Public Record
Disclaimer: Historical sales information is derived from public records provided by the county offices. Information is not guaranteed and should be independently verified.
Tax History
Tax History for 19-10 150th St
Year
Property Taxes
Change
Tax Assessment
Change
2025
$7,887
-3%
$43,349
-22%
2024
$8,162
6%
$55,500
40%
2023
$7,684
3%
$39,658
-24%
2022
$7,460
2%
$52,440
9%
2021
$7,306
-1%
$48,240
-5%
2020
$7,350
3%
$50,580
-9%
2019
$7,118
8%
$55,740
69%
2018
$6,608
7%
$33,048
4%
2017
$6,188
8%
$31,825
6%
2016
$5,708
2%
$30,103
—
2015
$5,577
5%
$30,103
3%
2015
$5,287
17%
$29,192
6%
2013
$4,535
—
$27,540
—
Disclaimer: Historical tax information is derived from public records provided by the county offices. Information is not guaranteed and should be independently verified.
Estimate the Cost
Estimate the Cost for 19-10 150th St
1910 150th Street, Whitestone, NY 11357 (MLS# 1006342) is a Multi-Family property with 1 unit containing 0 bedrooms and 0 full bathrooms. 1910 150th Street is currently listed for $1,100,000 and was received on May 29, 2026. Want to learn more about 1910 150th Street? Do you have questions about finding other Multi-Family real estate for sale in Whitestone? You can browse all Whitestone real estate or contact a Coldwell Banker agent to request more information.