This is a carousel with tiles that activate property listing cards. Use the previous and next buttons to navigate.
1/1
$1,975,000
This is a carousel with tiles that activate property listing cards. Use the previous and next buttons to navigate.
1/1
Property Description
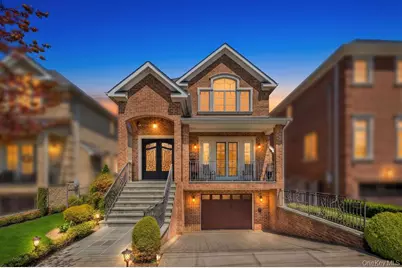
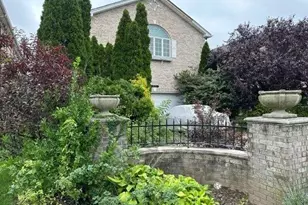
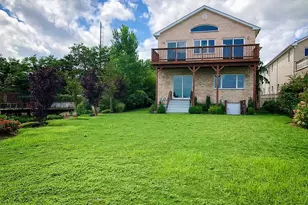
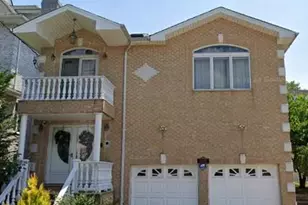
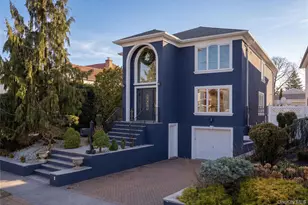
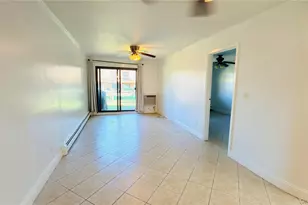
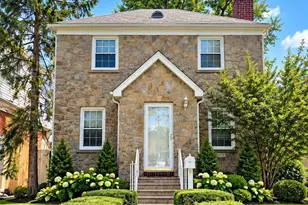
Impeccably Maintained 2019 New Construction In The Heart Of Whitestone Featuring Water Views, High Ceilings, Oversized Windows, Rich Hardwood and Tile Floors, Central Vacuum And Exceptional Natural Light Throughout. Approximately 3,000 Total Square Feet of Beautifully Designed Living Space. Elegant Open Layout Includes Designer Eat-In Kitchen, Spacious Living And Dining Areas, Generously Sized Bedrooms, And Luxurious Primary Suite. Fully Finished Walkout Basement Offers Exceptional Additional Living Space. Beautifully Landscaped Property With Private Backyard And Expansive Patio. Conveniently Located Near Shopping, Dining, Schools, And Transportation. A Rare Turnkey Opportunity.
Full Property Details
Full Property Details for 3-39 150th St
General
- Sold For: $1,975,000
- Taxes: $11,326
- Status: Closed
- Type: Single Family
- Source: Long_Island
- MLS ID: 995865
- Added to Site: 105 day(s) ago
Interior
- Number of Rooms: 9
- Interior Features: Central Vacuum, Chefs Kitchen, Crown Molding, Double Vanity, Eat-in Kitchen, Entrance Foyer, High Ceilings, Kitchen Island, Primary Bathroom, Storage, Walk-In Closet(s), Washer/Dryer Hookup
- Fireplace: Yes
- Number of Fireplaces: 1
- Fireplace(s): Gas, Living Room
- Appliances: Dishwasher, Dryer, Gas Cooktop, Gas Oven, Refrigerator, Gas Water Heater
- Laundry Facilities: Yes
- Flooring: Hardwood, Tile
Rooms
Bathrooms
- Total Bathrooms: 4
- Full Bathrooms: 3
- Half Bathrooms: 1
Bedrooms
- Total Bedrooms: 4
Other Rooms
- Laundry: Gas Dryer Hookup, In Basement, Washer Hookup
Parking
- Garage: Yes
- Garage Spaces: 1
- Parking Features: Driveway, Garage
Location
- County: Queens
- Cross Streets: Sullivan Drive
- Driving Directions: Waze
School Information
- High School District: Queens 26
- Elementary School: Ps 193 Alfred J Kennedy
- Middle School: Jhs 194 William Carr
- High School: Bayside High School
Heating & Cooling
- Central air: Yes
- Cooling Type: Central Air
- Heating Type: Hot Air
- Heating Zones: 2
Utilities
- Sewer: Public Sewer
- Water: Public
- Utility Description: Cable Connected, Electricity Connected, Natural Gas Connected, Sewer Connected, Water Connected
Structural Information
- Architectural Style: Colonial
- Detached/Attached: Detached
- Construction: Brick
- Basement: Yes
- Basement Desc.: Finished, Full Basement, Walk-Out Access
- Building Size: 3000
- Square Feet: 3,000
- Sq. Ft. Source: Measured
- Year Built: 2019
Lot Features
- Property View: Bridge(s), Water
- Lot Size (Acres): 0.0919
- Lot Size (Sq. Ft.): 4,001
Water Features
- Water View: Yes
Financial Considerations
- Tax Amount: $11,326
Disclosures and Reports
- Special Conditions: None
- Property ID: 04509-0010
Listed and Sold by Laffey Real Estate
Get Pre-Approved Today
Schools
Schools serving 3-39 150th St
School District:New York City Geographic School District 25
| Name | Grades | Distance |
|---|---|---|
Ps 193 Alfred J Kennedy 152-20 11th Ave, Queens, NY 11357 | PK-5 | 0.5 mi |
Jhs 194 William Carr 154-60 17th Ave, Queens, NY 11357 | 6-8 | 1.1 mi |
Disclaimer:
School attendance boundaries provided by ATTOM Data Solutions and are for reference only. Contact the school directly to verify enrollment eligibility.
Price & Sales History for 3-39 150th St
Date
Details
Price
Change
Source
8/21/2026
Sold
$1,975,000
-1.2%
MLS
5/11/2026
Listed
$1,999,000
—
MLS
Disclaimer: Historical sales information is derived from public records provided by the county offices. Information is not guaranteed and should be independently verified.
339 150th Street, Whitestone, NY 11357 (MLS# 995865) is a Single Family property that was sold at $1,975,000 on August 21, 2026. Want to learn more about 339 150th Street? Do you have questions about finding other Single Family real estate for sale in Whitestone? You can browse all Whitestone real estate or contact a Coldwell Banker agent to request more information.