This is a carousel with tiles that activate property listing cards. Use the previous and next buttons to navigate.
1/8
$3,888,000
This is a carousel with tiles that activate property listing cards. Use the previous and next buttons to navigate.
1/8
Property Description
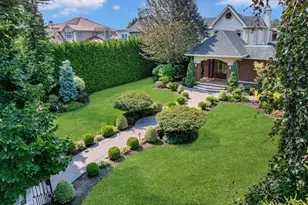
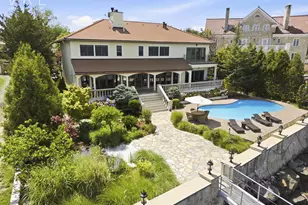
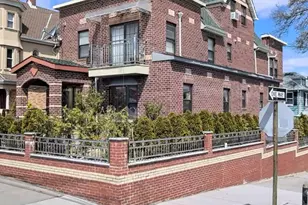
A showstopper like no other. Reimagined and masterfully rebuilt in 2021, this stunning 3,600+ sqft residence effortlessly blends bold contemporary design with the timeless allure of a Mediterranean villa. With 3 bedrooms and 3.5 bathrooms, every inch of this home exudes style, sophistication, and seamless functionality. Soaring ceilings, dramatic walls of glass, and sleek, high-end finishes create a striking first impression. From the moment you enter, you're welcomed by exquisite custom millwork, marble-wrapped accent walls, expansive porcelain flooring, and an abundance of natural light. The custom-designed chef's kitchen by Showcase Kitchens features bespoke cabinetry, top-tier Wolf and Sub-Zero appliances, and dramatic quartzite countertops-a true culinary showpiece. The luxurious primary suite offers a private retreat with floor-to-ceiling windows, soaring ceilings, a spa-inspired designer bathroom, and a spacious walk-in closet. Additional features include a fully finished lower level, radiant heat, energy-efficient systems, and an attached two-car garage. Outside, the home is a work of art. Sculptural architectural lines, manicured hedges, and lush landscaping surround an entertainer's dream: a resort-style pool, beautifully designed patios, vibrant gardens, and a custom outdoor kitchen. Every detail has been curated to perfection, making this one of Beechhurst's most extraordinary residences-a true architectural gem.
Full Property Details
Full Property Details for MLS# 1015057
General
- Price: $3,888,000
- Taxes: $16,301
- Status: Active
- Type: Single Family
- Source: Long_Island
- MLS ID: 1015057
- Updated: 6/23/2026
- Added to Site: 16 day(s) ago
Interior
- Number of Rooms: 8
- Interior Features: First Floor Bedroom, First Floor Full Bath, Built-in Features, Chefs Kitchen, Double Vanity, Eat-in Kitchen, Entrance Foyer, Formal Dining, High Ceilings, Marble Counters, Open Floorplan, Primary Bathroom, Recessed Lighting, Storage, Tray Ceiling(s), Walk-In Closet(s), Washer/Dryer Hookup
- Fireplace: Yes
- Number of Fireplaces: 1
- Fireplace(s): Gas, Living Room
- Appliances: Convection Oven, Dishwasher, Dryer, Exhaust Fan, Gas Range, Microwave, Refrigerator, Stainless Steel Appliance(s)
- Laundry Facilities: Yes
- Flooring: Hardwood, Tile
Rooms
Bathrooms
- Total Bathrooms: 4
- Full Bathrooms: 3
- Half Bathrooms: 1
Bedrooms
- Total Bedrooms: 3
Other Rooms
- Laundry: Laundry Room
Additional Information
- Pool: Yes
- Private Pool: Yes
- Pool Description: In-Ground, Outdoor Pool
- Spa: Yes
Exterior
- Exterior Features: Lighting
Parking
- Garage: Yes
- Garage Spaces: 2
- Parking Features: Attached, Driveway, Private
Location
- County: Queens
- Cross Streets: 14th Rd
School Information
- High School District: Queens 25
- Elementary School: Ps 193 Alfred J Kennedy
- Middle School: Jhs 194 William Carr
- High School: Flushing High School
Heating & Cooling
- Central air: Yes
- Cooling Type: Central Air
- Heating Type: Natural Gas, Radiant, Radiant Floor
Utilities
- Sewer: Public Sewer
- Water: Public
- Utility Description: Electricity Connected, Natural Gas Connected, Sewer Connected
Structural Information
- Architectural Style: Exp Ranch, Mediterranean
- Detached/Attached: Detached
- Construction: Frame
- Basement: Yes
- Basement Desc.: Full Basement, Walk-Out Access
- Building Size: 3669
- Square Feet: 3,669
- Sq. Ft. Source: Public Records
- Year Built: 1950
Lot Features
- Lot Size (Acres): 0.1997
- Lot Size (Sq. Ft.): 8,700
Financial Considerations
- Taxes Include: Sewer, Trash
- Tax Amount: $16,301
Disclosures and Reports
- Special Conditions: None
- Property ID: 04600-0001
- Block: 4600
- Lot Number: 1
Listed by Douglas Elliman Real Estate
Get Pre-Approved Today
Schools
Schools serving MLS# 1015057
School District:New York City Geographic School District 25
| Name | Grades | Distance |
|---|---|---|
Ps 193 Alfred J Kennedy 152-20 11th Ave, Queens, NY 11357 | PK-5 | 0.7 mi |
Jhs 194 William Carr 154-60 17th Ave, Queens, NY 11357 | 6-8 | 0.5 mi |
Disclaimer:
School attendance boundaries provided by ATTOM Data Solutions and are for reference only. Contact the school directly to verify enrollment eligibility.
Price & Sales History for MLS# 1015057
Date
Details
Price
Change
Source
6/23/2026
Listed
$3,888,000
—
MLS
Disclaimer: Historical sales information is derived from public records provided by the county offices. Information is not guaranteed and should be independently verified.
Estimate the Cost
Estimate the Cost for MLS# 1015057
MLS# 1015057, Whitestone, NY 11357 (MLS# 1015057) is a Single Family property with 3 bedrooms, 3 full bathrooms and 1 partial bathroom. MLS# 1015057 is currently listed for $3,888,000 and was received on June 23, 2026. Want to learn more about MLS# 1015057? Do you have questions about finding other Single Family real estate for sale in Beechhurst? You can browse all Beechhurst real estate or contact a Coldwell Banker agent to request more information.