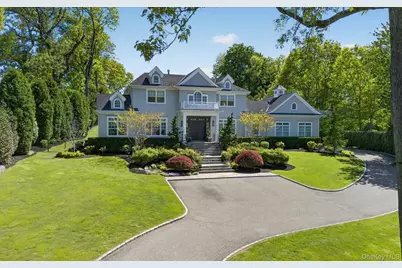
This is a carousel with tiles that activate property listing cards. Use the previous and next buttons to navigate.
1/47
$4,200,000
This is a carousel with tiles that activate property listing cards. Use the previous and next buttons to navigate.
1/47
Property Description
A showpiece of craftsmanship, luxury, and timeless design-this extraordinary custom-built residence, completed in 2015 by Old World Quality Corp, was created with absolutely no expense spared and presents in pristine, like-new condition. Every detail was thoughtfully curated, blending impeccable construction with today's most desired amenities. A grand interior unfolds with soaring 10-foot ceilings on the main level, elegant tray ceilings and 9-foot ceilings on the second floor, and a rare 9-foot finished lower level-creating an unmatched sense of scale and openness throughout. Exquisite custom millwork, designer finishes, radiant heat, hand-scraped hardwood flooring, integrated smart home technology, surround sound, and a full-house generator elevate everyday living to extraordinary. At the heart of the home, a spectacular chef's kitchen is designed for both intimate gatherings and grand entertaining, flowing seamlessly into beautifully appointed living spaces. The luxurious primary suite is a true private retreat featuring a room-sized custom dressing closet and an indulgent spa-inspired bath. Every bedroom offers its own ensuite bath, delivering comfort, privacy, and sophistication for family and guests alike. The fully finished walk-out lower level is an exceptional extension of the home's luxury living space offering 9-foot ceilings, multiple egress windows, a state-of-the-art gym, media lounge, full bath, and exceptional recreation space. Step outside to your own private resort-an extraordinary outdoor sanctuary designed for year-round enjoyment. Covered patio living, an outdoor kitchen with BBQ and bar seating, built-in firepit, pergola, expansive lawn, storage shed, and breathtaking specimen landscaping are complemented by exceptional stonework and masonry. The centerpiece: a stunning heated saltwater gunite pool with spa and cascading waterfall. Located within the Syosset Central School District, this one-of-a-kind home offers an uncompromising lifestyle where luxury, comfort, and craftsmanship converge. Too many extraordinary features to list-this is a home that must be experienced.
Full Property Details
Full Property Details for 32 Elm St
General
- Price: $4,200,000
- Taxes: $35,430
- Status: Active
- Type: Single Family
- Source: Long_Island
- MLS ID: 997030
- Updated: 5/19/2026
- Added to Site: 8 day(s) ago
Interior
- Number of Rooms: 10
- Interior Features: Breakfast Bar, Built-in Features, Chandelier, Chefs Kitchen, ENERGY STAR Qualified Door(s), Formal Dining, High Ceilings, High Speed Internet, His and Hers Closets, Kitchen Island, Marble Counters, Open Floorplan, Open Kitchen, Pantry, Primary Bathroom, Quartz/Quartzite Counters, Recessed Lighting, Sound System, Speakers, Storage, Whole House Entertainment System
- Fireplace: Yes
- Number of Fireplaces: 2
- Appliances: Convection Oven, Dishwasher, Disposal, Dryer, Gas Cooktop, Gas Oven, Gas Range, Refrigerator, Stainless Steel Appliance(s), Tankless Water Heater, Washer, Gas Water Heater, Wine Refrigerator
- Laundry Facilities: Yes
Rooms
Bathrooms
- Total Bathrooms: 4
- Full Bathrooms: 3
- Half Bathrooms: 1
Bedrooms
- Total Bedrooms: 5
Other Rooms
- Laundry: Laundry Room
Additional Information
- Pool: Yes
- Private Pool: Yes
- Pool Description: In-Ground, Outdoor Pool, Pool Cover, Pool/Spa Combo, Salt Water
- Security/Safety: Fire Alarm, Security System, Smoke Detector(s), Video Cameras
Exterior
- Exterior Features: Fire Pit, Gas Grill, Lighting, Mailbox, Rain Gutters, Speakers
- Porch/Patio/Deck: Covered, Patio
Parking
- Garage: Yes
- Garage Spaces: 2
- Parking Features: Attached, Driveway, Garage, Garage Door Opener, On Street
Location
- County: Nassau County
- Subdivision: Hunting Hill
- Cross Streets: Avery
School Information
- High School District: Syosset
- Elementary School: Walt Whitman Elementary School
- Middle School: H B Thompson Middle School
- High School: Syosset Senior High School
Heating & Cooling
- Central air: Yes
- Cooling Type: Central Air
- Heating Type: Forced Air, Propane, Radiant, Radiant Floor
- Heating Zones: 10
Utilities
- Sewer: Septic Tank
- Water: Public
- Utility Description: Electricity Connected, Propane, Trash Collection Private, Underground Utilities, Water Connected
Structural Information
- Architectural Style: Colonial
- Detached/Attached: Detached
- Construction: Frame, Wood Siding
- Basement: Yes
- Basement Desc.: Finished, Full Basement
- Windows: Blinds, Double Pane Windows, Oversized Windows
- Sq. Ft. Source: Public Records
- Year Built: 2015
Lot Features
- Lot Size (Acres): 1
- Lot Size (Sq. Ft.): 43,560
- Road Maintenance: Public Maintained Road
- Fence: Yes
- Lot Features: Back Yard, Front Yard, Landscaped, Near Golf Course, Near Shops, Private, Sprinklers In Front, Sprinklers In Rear
- Fencing (Description): Chain Link, Fenced, Full
Financial Considerations
- Tax Amount: $35,430
Disclosures and Reports
- Special Conditions: None
- Property ID: 2489-14-023-00-0003-0
- Block: 23
- Lot Number: 3
Listed by Compass Greater NY LLC
Get Pre-Approved Today
Schools
Schools serving 32 Elm St
School District:Syosset Central School District
| Name | Grades | Distance |
|---|---|---|
Walt Whitman Elementary School 482 Woodbury Road, Woodbury, NY 11797 | K-5 | 0.6 mi |
H B Thompson Middle School 98 Ann Dr, Syosset, NY 11791 | 6-8 | 2.1 mi |
Syosset Senior High School 70 South Woods Road, Syosset, NY 11791 | 9-12 | 1.2 mi |
Disclaimer:
School attendance boundaries provided by ATTOM Data Solutions and are for reference only. Contact the school directly to verify enrollment eligibility.
Price & Sales History for 32 Elm St
Date
Details
Price
Change
Source
5/19/2026
Listed
$4,200,000
412.2%
MLS
9/04/2012
Sold
$820,000
—
Public Record
Disclaimer: Historical sales information is derived from public records provided by the county offices. Information is not guaranteed and should be independently verified.
Tax History
Tax History for 32 Elm St
Year
Property Taxes
Change
Tax Assessment
Change
2025
$37,216
339%
$1,249
-1%
2024
$8,471
-75%
$1,260
-5%
2023
$34,462
—
$1,328
-4%
2022
$34,507
-5%
$1,382
-5%
2021
$36,164
-4%
$1,461
-31%
2020
$37,614
—
$2,116
-30%
2019
$37,614
-1%
$3,023
—
2018
$37,832
97%
$3,023
122%
2016
$19,165
-6%
$1,360
-17%
2016
$20,417
4%
$1,640
-6%
2014
$19,626
—
$1,738
—
Disclaimer: Historical tax information is derived from public records provided by the county offices. Information is not guaranteed and should be independently verified.
Estimate the Cost
Estimate the Cost for 32 Elm St
32 Elm Street, Woodbury, NY 11797 (MLS# 997030) is a Single Family property with 5 bedrooms, 3 full bathrooms and 1 partial bathroom. 32 Elm Street is currently listed for $4,200,000 and was received on May 19, 2026. Want to learn more about 32 Elm Street? Do you have questions about finding other Single Family real estate for sale in Woodbury? You can browse all Woodbury real estate or contact a Coldwell Banker agent to request more information.