This is a carousel with tiles that activate property listing cards. Use the previous and next buttons to navigate.
1/48
$1,249,999 Sale Pending
This is a carousel with tiles that activate property listing cards. Use the previous and next buttons to navigate.
1/48
Property Description
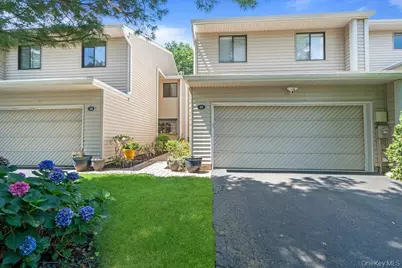
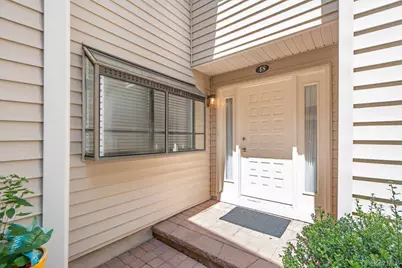
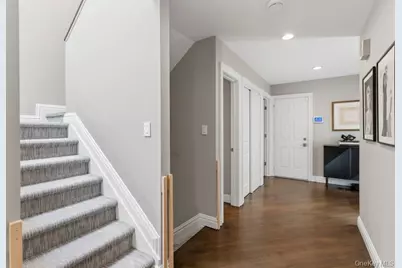
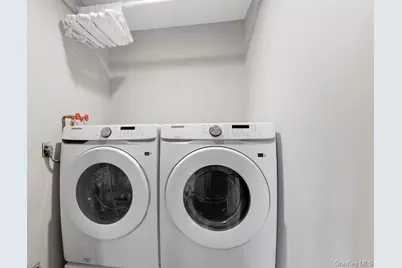
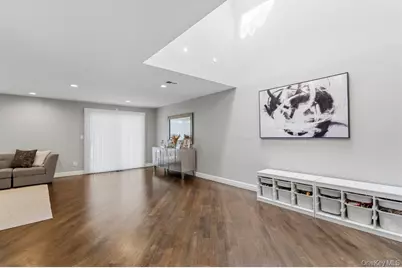
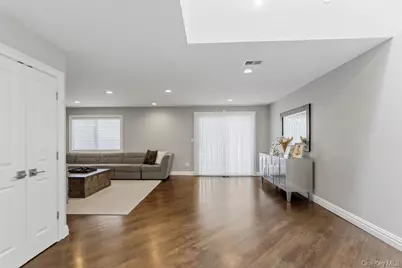
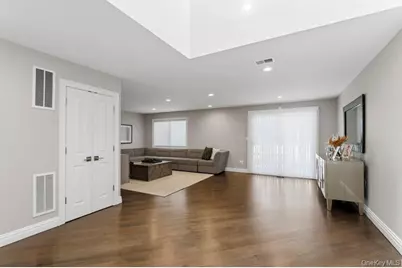
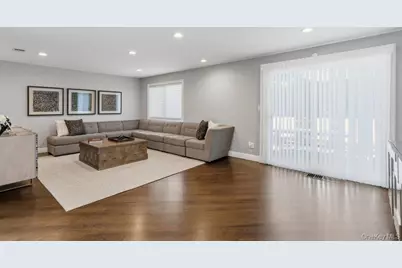
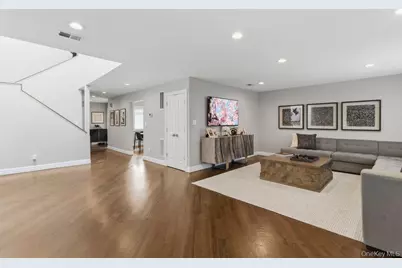
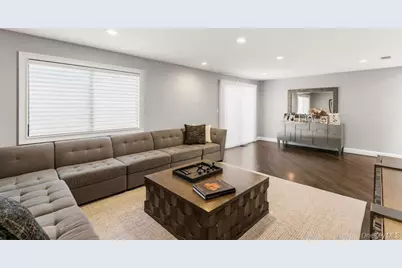
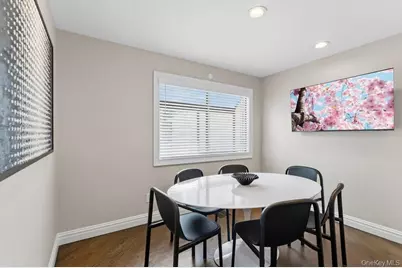
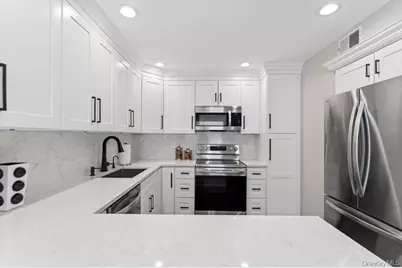
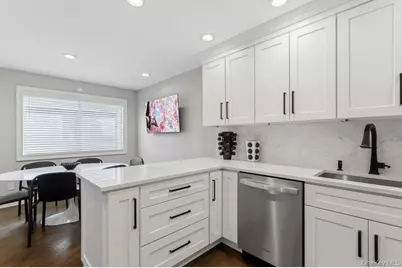
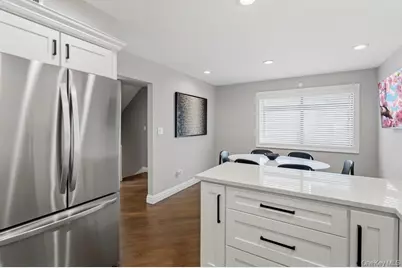
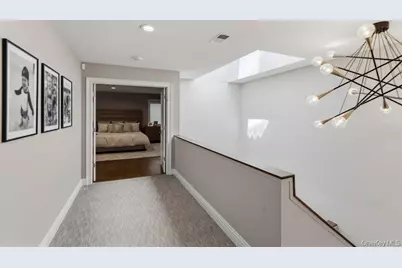
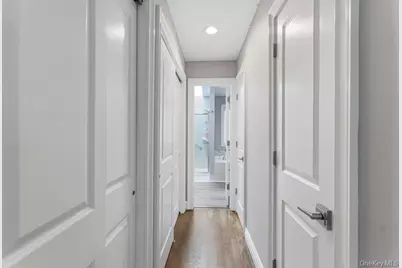
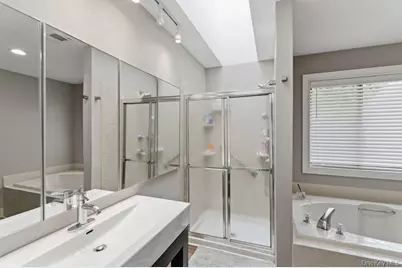
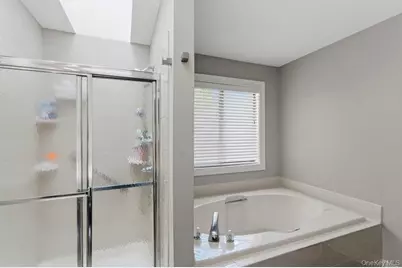
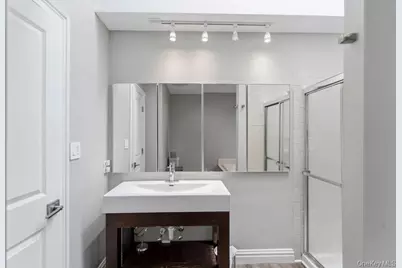
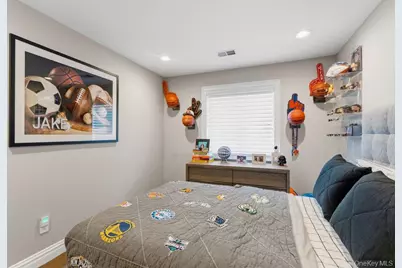
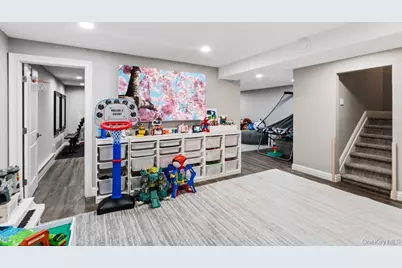
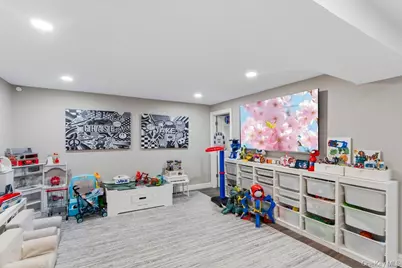
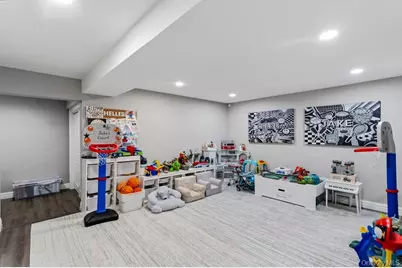
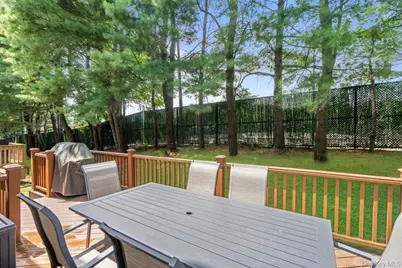
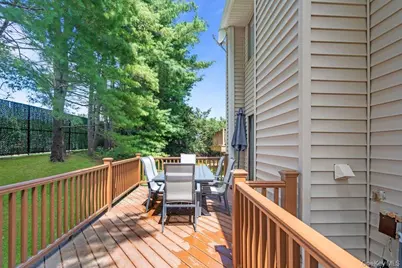
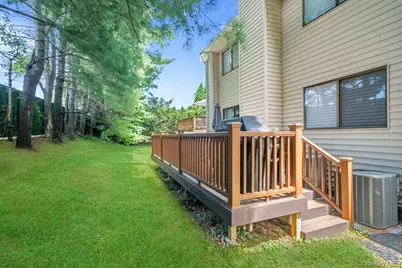
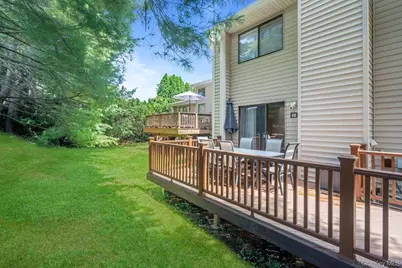
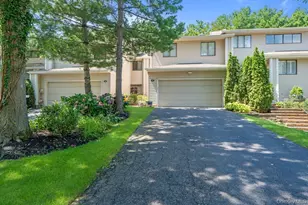
Perfectly situated in The Greens at Woodbury, this beautiful 3-bedroom, 3.5-bath Aspen model offers an exceptional location near the cul-de-sac and community pool, along with a private backyard setting. The sun-filled interior showcases a sleek, modern aesthetic with hardwood floors throughout. At the heart of the home is a brand-new designer eat-in kitchen featuring custom cabinetry, quartz countertops, all-new appliances, and contemporary finishes, seamlessly combining style and functionality for everyday living and entertaining. The spacious living room creates a warm and sophisticated atmosphere, while the private terrace opens to a new Trex deck-an ideal setting for relaxing, outdoor dining, and entertaining. The oversized primary suite offers exceptional comfort and privacy, complemented by two additional generously sized bedrooms. Each bedroom features a custom walk-in closet, providing an exceptional amount of storage throughout the home. A full finished basement provides versatile additional space for a recreation room, home office, gym, or guest area. Additional updates include a new washing machine and dryer. Further highlights include a two-car garage, low monthly HOA fees, and access to resort-style community amenities, including a pool and tennis courts. A rare opportunity to own a beautifully updated, move-in-ready home in one of The Greens at Woodbury's most desirable locations.
Full Property Details
Full Property Details for 48 Chestnut Ln
General
- Price: $1,249,999
- HOA FEE: $660/month
- Taxes: $17,995
- Status: Pending
- Type: Condo
- Source: Long_Island
- MLS ID: 1035676
- Updated: 8/14/2026
- Added to Site: 22 day(s) ago
Interior
- Number of Rooms: 9
- Interior Features: Cathedral Ceiling(s), Eat-in Kitchen, Primary Bathroom, Quartz/Quartzite Counters, Walk-In Closet(s), Wet Bar
- Appliances: Dishwasher, Oven, Refrigerator, Stainless Steel Appliance(s)
Rooms
Bathrooms
- Total Bathrooms: 4
- Full Bathrooms: 3
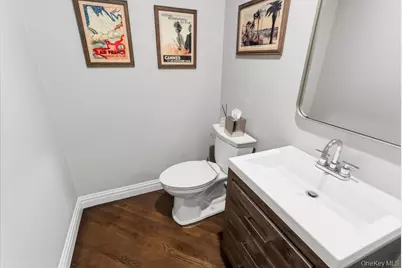
- Half Bathrooms: 1
Bedrooms
- Total Bedrooms: 3
Additional Information
- Amenities: Pool, Tennis Court(s)
Parking
- Garage: Yes
- Garage Spaces: 2
- Parking Features: Attached
Location
- County: Nassau County
School Information
- High School District: Syosset
- Elementary School: Willits Elementary School
- Middle School: H B Thompson Middle School
- High School: Syosset Senior High School
Community
- Association: Yes
- Assoc. Fees Include: Common Area Maintenance, Exterior Maintenance, Grounds Care, Pool Service, Snow Removal
- Pets Allowed: Yes
- Pet Restrictions: Yes
Heating & Cooling
- Central air: Yes
- Cooling Type: Central Air
- Heating Type: Electric
Utilities
- Sewer: Public Sewer
- Water: Public
- Utility Description: Cable Available, Electricity Connected, Phone Available, Water Connected
Structural Information
- Detached/Attached: Attached
- Construction: Cedar
- Basement: Yes
- Basement Desc.: Finished, Full Basement
- Common Walls: 2+ Common Walls
- Entry Floor Number: 2
- Sq. Ft. Source: Other
- Year Built: 1984
Lot Features
- Lot Size (Acres): 6.8236
- Lot Size (Sq. Ft.): 297,237
Financial Considerations
- Association Fee: Yes
- Association Fee: $660
- Assoc Fee Freq.: Monthly
- Tax Amount: $17,995.12
Disclosures and Reports
- Special Conditions: None
- Property ID: 2489-15-198-00-0028-UCA011100024
Listed by Corcoran SRG Residential

Get Pre-Approved Today
Schools
Schools serving 48 Chestnut Ln
School District:Syosset Central School District
| Name | Grades | Distance |
|---|---|---|
Willits Elementary School 99 Nana Place, Syosset, NY 11791 | K-5 | 1 mi |
H B Thompson Middle School 98 Ann Dr, Syosset, NY 11791 | 6-8 | 0.8 mi |
Syosset Senior High School 70 South Woods Road, Syosset, NY 11791 | 9-12 | 1.2 mi |
Disclaimer:
School attendance boundaries provided by ATTOM Data Solutions and are for reference only. Contact the school directly to verify enrollment eligibility.
Price & Sales History for 48 Chestnut Ln
Date
Details
Price
Change
Source
8/06/2026
Listed
$1,249,999
67.79%
MLS
8/18/2020
Sold
$745,000
—
Public Record
Disclaimer: Historical sales information is derived from public records provided by the county offices. Information is not guaranteed and should be independently verified.
Tax History
Tax History for 48 Chestnut Ln
Year
Property Taxes
Change
Tax Assessment
Change
2025
$17,995
—
$629
1%
2025
$17,995
308%
$622
6%
2024
$4,407
-79%
$587
-17%
2023
$20,571
-1%
$704
—
2022
$20,816
—
$704
2%
2021
$20,801
—
$688
-40%
2020
$20,727
7%
$1,144
-6%
2018
$19,386
-6%
$1,215
6%
2019
$20,727
11%
$1,144
-24%
2016
$18,636
-15%
$1,510
—
2016
$21,866
11%
$1,510
—
2014
$19,639
—
$1,510
-10%
2014
$19,639
—
$1,674
—
Disclaimer: Historical tax information is derived from public records provided by the county offices. Information is not guaranteed and should be independently verified.
Estimate the Cost
Estimate the Cost for 48 Chestnut Ln
48 Chestnut Lane, Woodbury, NY 11797 (MLS# 1035676) is a Condo property with 3 bedrooms, 3 full bathrooms and 1 partial bathroom. 48 Chestnut Lane is currently listed for $1,249,999 and was received on August 06, 2026. Want to learn more about 48 Chestnut Lane? Do you have questions about finding other Condo real estate for sale in Woodbury? You can browse all Woodbury real estate or contact a Coldwell Banker agent to request more information.