
This is a carousel with tiles that activate property listing cards. Use the previous and next buttons to navigate.
1/19
$1,298,000 Sale Pending
This is a carousel with tiles that activate property listing cards. Use the previous and next buttons to navigate.
1/19
Property Description
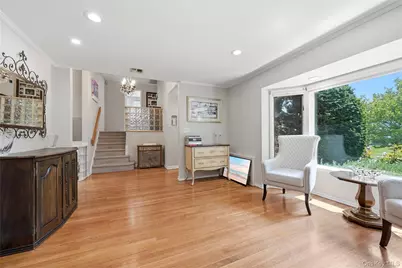
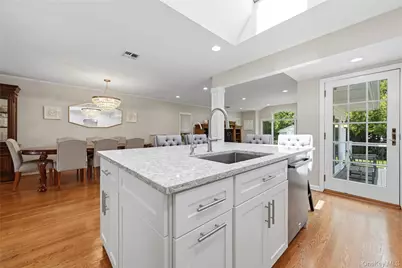
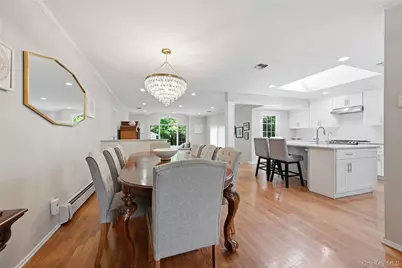
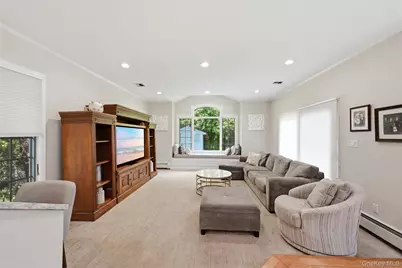
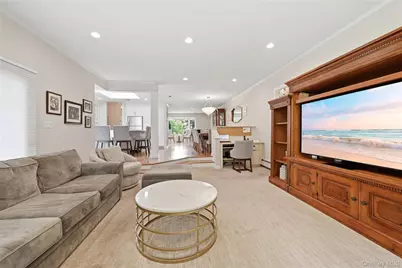
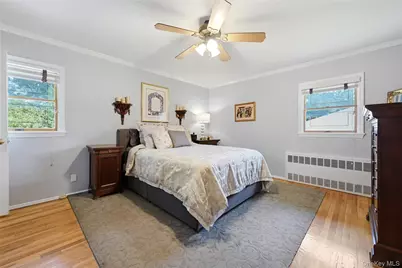
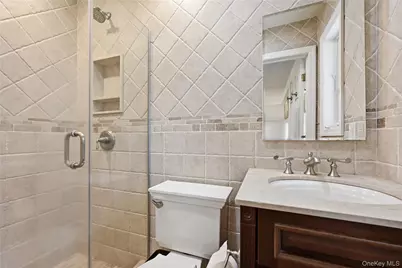
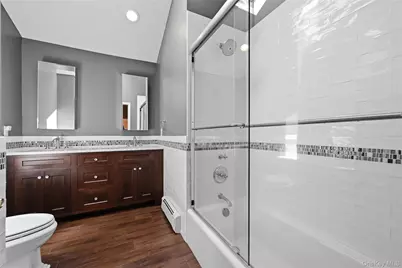
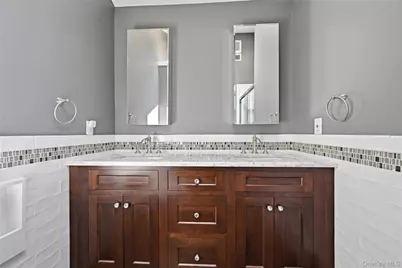
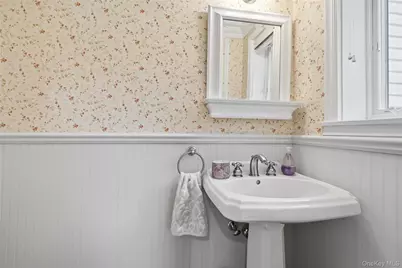
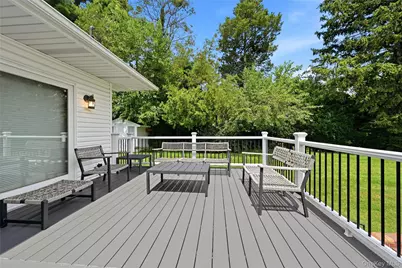
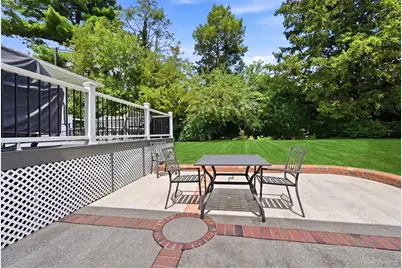
Move right into this beautifully updated 3-bedroom, 3 bath split-level home located within the Syosset School District, offering luxury finishes, generous living space, and true move-in readiness. A bright, open floor plan with gleaming hardwood floors and abundant natural light sets the tone for this exceptional home. The main level features a formal living room, spacious dining area with crystal chandelier, and seamless flow into an expansive great room with a wall of windows, and a charming window seat overlooking the backyard. At the heart of the home is a brand new open kitchen complete with quartz countertops, a large center island, stainless steel appliances, floor-to-ceiling cabinetry, a skylight, and a glass-paned door providing easy access to the home's outdoor living spaces - perfect for both everyday living and entertaining. Upstairs, the spacious primary suite offers a private en-suite bathroom and his and her closets. Two additional generously sized bedrooms provide ample closet space. A renovated main bathroom impresses with a double vanity featuring quartz countertops, a vaulted ceiling, skylight and stylish finishes. The lower level provides a large, yet cozy, den with a wood-burning stove, a powder room, and sliding glass doors leading outside, enhancing the home's indoor-outdoor flow. The basement features a laundry area with new washer/dryer and extensive storage. Outdoor living is equally impressive with a brand-new Trex deck featuring illuminated steps and posts, plus a large patio and beautifully landscaped yard. Additional highlights include a two-car garage, brand-new digital HVAC and central air system, in-ground sprinklers, security system, Ring doorbell/camera, storage shed, and more. A truly turnkey home combining modern upgrades, comfort, and exceptional functionality throughout.
Full Property Details
Full Property Details for 7 Wren Dr
General
- Price: $1,298,000
- Taxes: $25,832
- Status: Pending
- Type: Single Family
- Source: Long_Island
- MLS ID: 1031980
- Updated: 8/19/2026
- Added to Site: 29 day(s) ago
Interior
- Number of Rooms: 8
- Interior Features: Built-in Features, Double Vanity, Entrance Foyer, High Ceilings, His and Hers Closets, Kitchen Island, Open Floorplan, Open Kitchen, Primary Bathroom, Quartz/Quartzite Counters, Smart Thermostat, Storage, Walk-In Closet(s)
- Appliances: Dishwasher, Dryer, Exhaust Fan, Freezer, Gas Oven, Gas Range, Refrigerator, Stainless Steel Appliance(s), Washer
- Laundry Facilities: Yes
- Flooring: Hardwood, Tile
Rooms
Bathrooms
- Total Bathrooms: 3
- Full Bathrooms: 2
- Half Bathrooms: 1
Bedrooms
- Total Bedrooms: 3
Other Rooms
- Laundry: Laundry Room
Additional Information
- Security/Safety: Security System, Smoke Detector(s)
Exterior
- Porch/Patio/Deck: Deck, Patio
Parking
- Garage: Yes
- Garage Spaces: 2
- Parking Features: Attached, Garage, Private
Location
- County: Nassau County
- Cross Streets: Woodbury Road
- Driving Directions: Jericho Turnpike to Woodbury Road to Wren Drive.
School Information
- High School District: Syosset
- Elementary School: Baylis Elementary School
- Middle School: H B Thompson Middle School
- High School: Syosset Senior High School
Heating & Cooling
- Central air: Yes
- Cooling Type: Central Air
- Heating Type: Natural Gas
Utilities
- Sewer: Public Sewer
- Water: Public
- Utility Description: Cable Available, Cable Connected, Electricity Available, Electricity Connected, Natural Gas Available, Natural Gas Connected, Water Available, Water Connected
Structural Information
- Architectural Style: Split Level
- Detached/Attached: Detached
- Construction: Brick, Vinyl Siding
- Basement: Yes
- Basement Desc.: Finished, Storage Space
- Sq. Ft. Source: Measured
- Year Built: 1955
Additional Structures
- Other Structures: Shed(s)
Lot Features
- Lot Size (Acres): 0.2353
- Lot Size (Sq. Ft.): 10,250
Financial Considerations
- Tax Amount: $25,832
Disclosures and Reports
- Special Conditions: None
- Property ID: 2489-12-528-00-0003-0
Listed by Homes By Mara
Get Pre-Approved Today
Schools
Schools serving 7 Wren Dr
School District:Syosset Central School District
| Name | Grades | Distance |
|---|---|---|
Baylis Elementary School 580 Woodbury Road, Plainview, NY 11803 | K-5 | 0.5 mi |
H B Thompson Middle School 98 Ann Dr, Syosset, NY 11791 | 6-8 | 0.6 mi |
Syosset Senior High School 70 South Woods Road, Syosset, NY 11791 | 9-12 | 2.2 mi |
Disclaimer:
School attendance boundaries provided by ATTOM Data Solutions and are for reference only. Contact the school directly to verify enrollment eligibility.
Price & Sales History for 7 Wren Dr
Date
Details
Price
Change
Source
7/30/2026
Listed
$1,298,000
58.29%
MLS
8/08/2006
Sold
$820,000
—
Public Record
Disclaimer: Historical sales information is derived from public records provided by the county offices. Information is not guaranteed and should be independently verified.
Tax History
Tax History for 7 Wren Dr
Year
Property Taxes
Change
Tax Assessment
Change
2025
$24,919
274%
$797
—
2024
$6,665
-70%
$797
—
2023
$22,567
4%
$797
—
2022
$21,782
6%
$797
2%
2021
$20,589
8%
$779
-23%
2020
$19,141
16%
$1,016
—
2018
$16,531
5%
$1,016
-6%
2016
$15,704
—
$1,080
-26%
2016
$15,704
-18%
$1,464
44%
2019
$19,141
22%
$1,016
-31%
2016
$15,697
-20%
$1,464
—
2015
$19,728
8%
$1,464
—
2014
$18,298
—
$1,464
—
Disclaimer: Historical tax information is derived from public records provided by the county offices. Information is not guaranteed and should be independently verified.
Estimate the Cost
Estimate the Cost for 7 Wren Dr
7 Wren Drive, Woodbury, NY 11797 (MLS# 1031980) is a Single Family property with 3 bedrooms, 2 full bathrooms and 1 partial bathroom. 7 Wren Drive is currently listed for $1,298,000 and was received on July 30, 2026. Want to learn more about 7 Wren Drive? Do you have questions about finding other Single Family real estate for sale in Woodbury? You can browse all Woodbury real estate or contact a Coldwell Banker agent to request more information.
