
This is a carousel with tiles that activate property listing cards. Use the previous and next buttons to navigate.
1/30
$1,049,000 Sale Pending
This is a carousel with tiles that activate property listing cards. Use the previous and next buttons to navigate.
1/30
Property Description
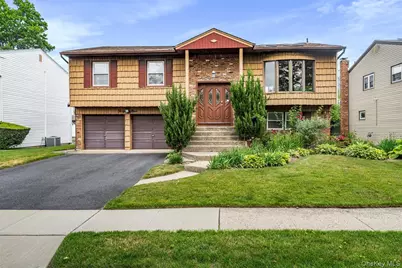
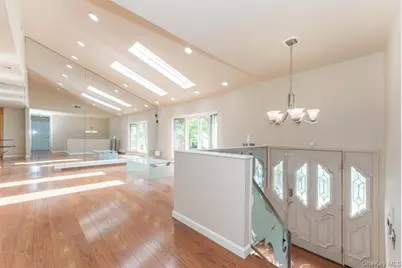
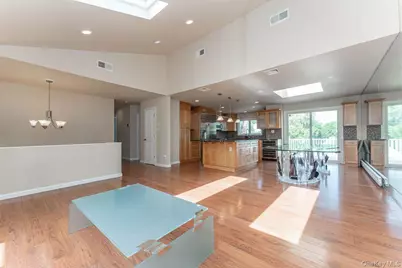
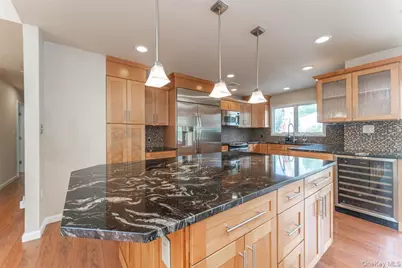
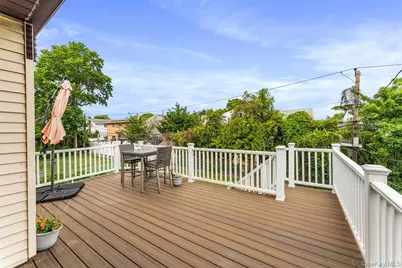
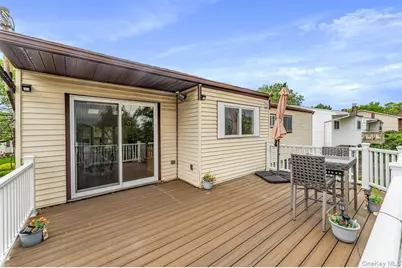
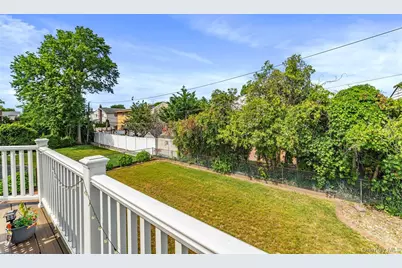
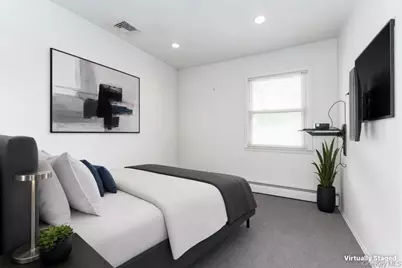
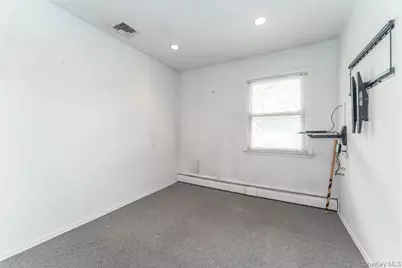
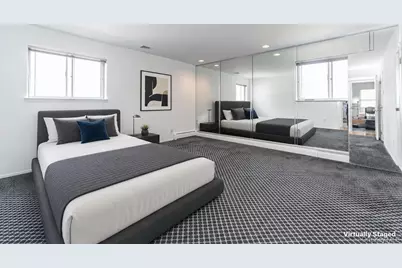
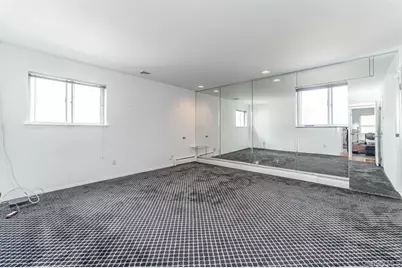
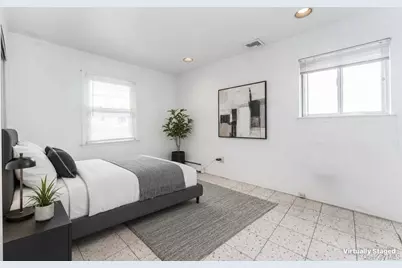
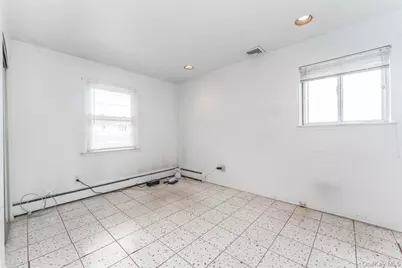
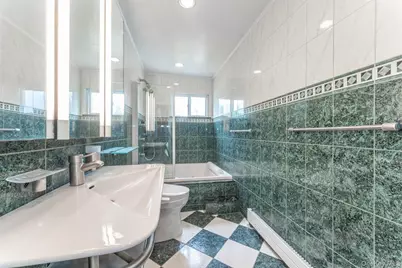
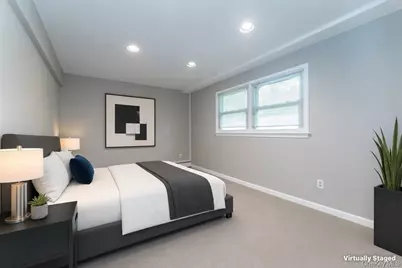
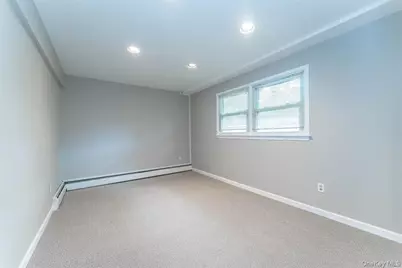
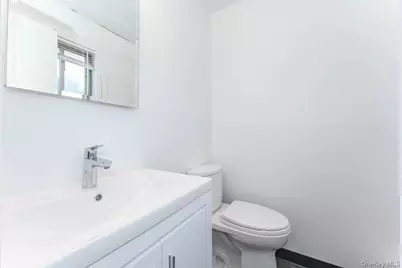
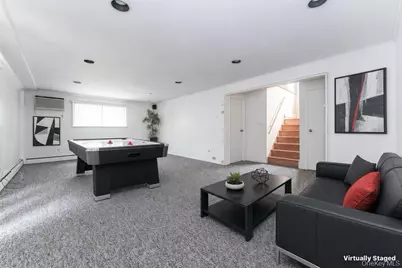
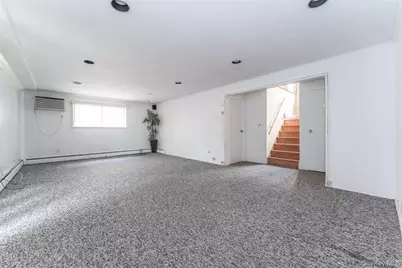
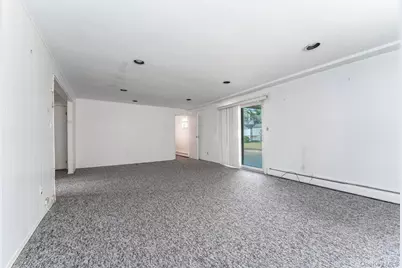
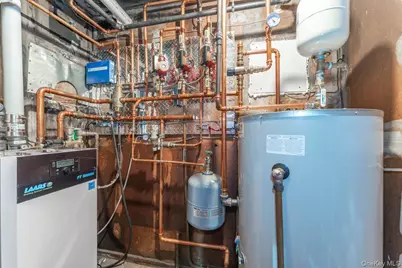
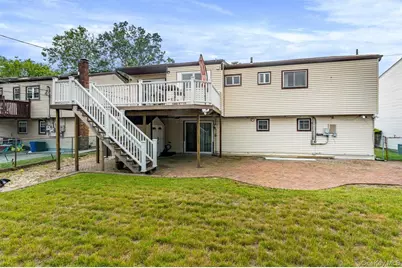
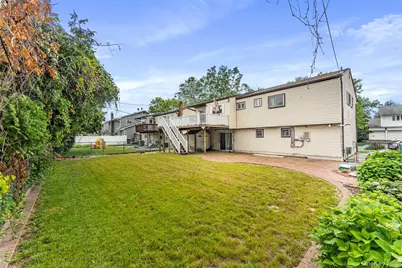
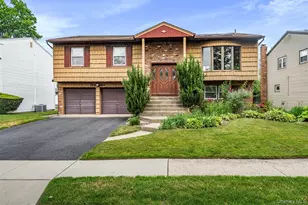
This 4-bedroom, 2.5-bathroom High Ranch in North Woodmere area is packed with premium, recent upgrades. Highlights include a 96%-efficient boiler, updated GE appliances, luxury bathroom features, .Mechanicals & Utilities Heating: 3-year-old high-efficiency (96%) condensing boiler with an indirect water tank and Runtal baseboard heating. Heating and plumbing lines were safely rerouted through the downstairs (not in the slab). 2-Zone Gas Heating with a 2-to-3-year-old attic air handler for Central Air Conditioning (CAC).Plumbing: Instant hot water with a water filter and commercial-grade faucet. Kitchen & Appliances Stove & Refrigeration: 4-year-old 48-inch refrigerator and dual ovens (one convection).Additional: GE Profile appliances, dishwasher, and exterior-vented microwave. Finishes: Neutral kitchen with island, granite countertops, new Andersen windows, and Andersen backdoor sliders (5-6 years old).Living Room: Cathedral ceiling featuring 2 operable skylights and Pella bay windows.Exterior: 5 year old Fiberglass Thermatru front door and a 3-year-old Timber tech deck with stairs to the backyard. Backyard: Features a large fiberglass shed, natural gas hookup for a BBQ, and a downstairs natural gas hookup for a firepit .Bathroom inPrimary Bedroom: Double Americh whirlpool tub .Kids Bathroom: Fold-back glass screen. Smart Features: Toto toilets with heated seats installed. Updates: The half-bath, laundry room, and new appliances were all completed 6 years ago. Large yard. Close to homes of worship, shopping, and LIRR
Full Property Details
Full Property Details for 39 Gale Dr
General
- Price: $1,049,000
- Taxes: $23,983
- Status: Pending
- Type: Single Family
- Source: Long_Island
- MLS ID: 1014809
- Updated: 8/21/2026
- Added to Site: 68 day(s) ago
Interior
- Number of Rooms: 8
- Interior Features: First Floor Bedroom, First Floor Full Bath, Built-in Features, Cathedral Ceiling(s), Chefs Kitchen, Crown Molding, Eat-in Kitchen, Entrance Foyer, Formal Dining, Granite Counters, High Speed Internet, Kitchen Island, Low Flow Plumbing Fixtures, Open Floorplan, Open Kitchen, Pantry, Primary Bathroom, Smart Thermostat, Soaking Tub, Speakers, Storage, Walk-In Closet(s), Washer/Dryer Hookup
- Appliances: Convection Oven, Cooktop, Dishwasher, Disposal, Dryer, Electric Cooktop, Electric Oven, ENERGY STAR Qualified Appliances, Exhaust Fan, Microwave, Oven, Refrigerator, Stainless Steel Appliance(s), Washer, Indirect Water Heater
- Laundry Facilities: Yes
- Flooring: Carpet, Ceramic Tile, Laminate
Rooms
Bathrooms
- Total Bathrooms: 3
- Full Bathrooms: 2
- Half Bathrooms: 1
Bedrooms
- Total Bedrooms: 4
Other Rooms
- Laundry: Electric Dryer Hookup, Laundry Room
Exterior
- Exterior Features: Balcony, Garden, Gas Grill, Lighting, Mailbox, Rain Gutters
- Porch/Patio/Deck: Deck
Parking
- Garage: Yes
- Garage Spaces: 2
- Total Spaces: 4
- Parking Features: Attached, Driveway, Garage, Garage Door Opener, Storage
Location
- County: Nassau County
School Information
- High School District: Hewlett-Woodmere
- Elementary School: Ogden Elementary School
- Middle School: Woodmere Middle School
- High School: George W Hewlett High School
Heating & Cooling
- Central air: Yes
- Cooling Type: Central Air
- Heating Type: Baseboard, ENERGY STAR Qualified Equipment, Hot Water, Natural Gas
- Heating Zones: 2
Utilities
- Sewer: Public Sewer
- Water: Public
- Utility Description: Cable Available, Electricity Connected, Natural Gas Connected, Water Connected
Structural Information
- Architectural Style: Hi Ranch
- Detached/Attached: Detached
- Construction: Aluminum Siding, Batts Insulation
- Unfinished Attic: Yes
- Windows: Aluminum Frames, Bay Window(s), Blinds, Double Pane Windows, Insulated Windows, Screens, Skylight(s), Storm Window(s)
- Building Size: 2100
- Square Feet: 2,100
- Sq. Ft. Source: CubiCasa
- Year Built: 1966
Lot Features
- Lot Size (Acres): 0.1377
- Lot Size (Sq. Ft.): 6,000
- Fence: Yes
- Fencing (Description): Back Yard, Chain Link
Financial Considerations
- Tax Amount: $23,983
Disclosures and Reports
- Special Conditions: None
- Property ID: 2035-39-622-00-0006-0
Listed by Avid Homes Inc
Get Pre-Approved Today
Schools
Schools serving 39 Gale Dr
School District:Hewlett-Woodmere Union Free School District
| Name | Grades | Distance |
|---|---|---|
Ogden Elementary School 875 Longview Avenue, Valley Stream, NY 11581 | 2-5 | 0.3 mi |
Franklin Early Childhood Center 1180 Henrietta Place, Hewlett, NY 11557 | PK-1 | 0.9 mi |
Woodmere Middle School 1170 Peninsula Boulevard, Hewlett, NY 11557 | 6-8 | 0.7 mi |
George W Hewlett High School 60 Everit Avenue, Hewlett, NY 11557 | 9-12 | 1.3 mi |
Disclaimer:
School attendance boundaries provided by ATTOM Data Solutions and are for reference only. Contact the school directly to verify enrollment eligibility.
Price & Sales History for 39 Gale Dr
Date
Details
Price
Change
Source
7/30/2026
Price Reduced
$1,049,000
-4.55%
MLS
6/19/2026
Listed
$1,099,000
—
MLS
Disclaimer: Historical sales information is derived from public records provided by the county offices. Information is not guaranteed and should be independently verified.
Tax History
Tax History for 39 Gale Dr
Year
Property Taxes
Change
Tax Assessment
Change
2025
$16,768
—
$674
6%
2025
$16,768
597%
$636
-2%
2024
$2,406
-84%
$647
-4%
2023
$14,873
-7%
$671
-8%
2022
$16,060
13%
$732
2%
2021
$14,150
10%
$715
-3%
2020
$12,827
8%
$737
-6%
2018
$11,863
-24%
$786
-24%
2016
$15,614
22%
$1,030
40%
2019
$12,827
-15%
$737
-28%
2016
$15,119
13%
$1,030
—
2014
$13,336
—
$1,030
—
Disclaimer: Historical tax information is derived from public records provided by the county offices. Information is not guaranteed and should be independently verified.
Estimate the Cost
Estimate the Cost for 39 Gale Dr
39 Gale Drive, Woodmere, NY 11581 (MLS# 1014809) is a Single Family property with 4 bedrooms, 2 full bathrooms and 1 partial bathroom. 39 Gale Drive is currently listed for $1,049,000 and was received on June 19, 2026. Want to learn more about 39 Gale Drive? Do you have questions about finding other Single Family real estate for sale in North Woodmere? You can browse all North Woodmere real estate or contact a Coldwell Banker agent to request more information.
