This is a carousel with tiles that activate property listing cards. Use the previous and next buttons to navigate.
1/19
$1,075,000
This is a carousel with tiles that activate property listing cards. Use the previous and next buttons to navigate.
1/19
Property Description
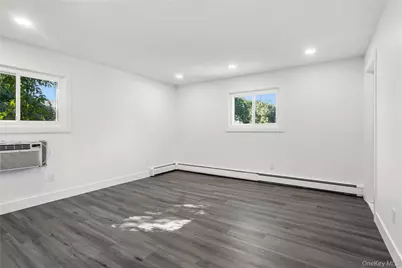
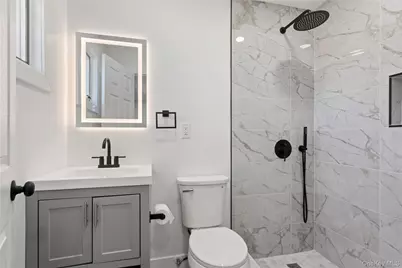
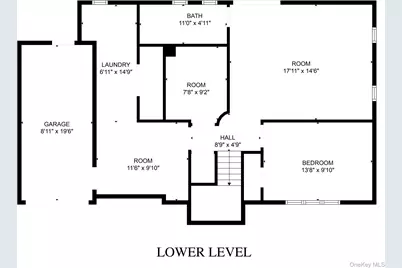
Welcome to this move in ready renovated High Ranch in a desirable neighborhood. Featuring 4 bedrooms and 3 full baths, this home offers an open concept living, dining area, and an eat in kitchen with quartz countertops, new cabinets, and stainless steel appliances with access to the balcony. Upper Level includes two bedrooms plus a primary suite with walk-in closet and spa like bath with rainfall and handheld shower. Lower level features a bedroom, family room, office, laundry hookups, and a one car garage & access to the backyard. Additional upgrades include a tankless water heater. Book your showing today!
Full Property Details
Full Property Details for 8 Gale Dr
General
- Price: $1,075,000
- Taxes: $26,362
- Status: Active
- Type: Single Family
- Source: Long_Island
- MLS ID: 1051599
- Updated: 9/17/2026
- Added to Site: 23 day(s) ago
Interior
- Number of Rooms: 9
- Interior Features: Eat-in Kitchen, Open Kitchen, Primary Bathroom, Quartz/Quartzite Counters, Recessed Lighting, Washer/Dryer Hookup
- Appliances: Dishwasher, Gas Oven, Microwave, Refrigerator, Tankless Water Heater
- Laundry Facilities: Yes
Rooms
Bathrooms
- Total Bathrooms: 3
- Full Bathrooms: 3
Bedrooms
- Total Bedrooms: 4
Other Rooms
- Laundry: In Basement
Parking
- Garage: Yes
- Garage Spaces: 1
- Parking Features: Driveway
Location
- County: Nassau County
- Driving Directions: Mill Rd to Brookfield Rd to Hungry Harbor Rd to Gale Dr
School Information
- High School District: Hewlett-Woodmere
- Elementary School: Ogden Elementary School
- Middle School: Woodmere Middle School
- High School: George W Hewlett High School
Heating & Cooling
- Central air: Yes
- Cooling Type: Central Air, Wall/Window Unit(s)
- Heating Type: Baseboard, Hot Air
Utilities
- Sewer: Public Sewer
- Water: Public
- Utility Description: Electricity Connected, Natural Gas Connected, Water Connected
Structural Information
- Architectural Style: Hi Ranch
- Detached/Attached: Detached
- Construction: Brick
- Basement: Yes
- Basement Desc.: Finished, Full Basement, Walk-Out Access
- Unfinished Attic: Yes
- Building Size: 2240
- Square Feet: 2,240
- Sq. Ft. Source: Public Records
- Year Built: 1966
Lot Features
- Lot Size (Acres): 0.1742
- Lot Size (Sq. Ft.): 7,590
Financial Considerations
- Tax Amount: $26,362
Disclosures and Reports
- Special Conditions: None
- Property ID: 2035-39-621-00-0029-0
Listed by Keller Williams City Views

Get Pre-Approved Today
Schools
Schools serving 8 Gale Dr
School District:Hewlett-Woodmere Union Free School District
| Name | Grades | Distance |
|---|---|---|
Ogden Elementary School 875 Longview Avenue, Valley Stream, NY 11581 | 2-5 | 0.3 mi |
Franklin Early Childhood Center 1180 Henrietta Place, Hewlett, NY 11557 | PK-1 | 0.8 mi |
Woodmere Middle School 1170 Peninsula Boulevard, Hewlett, NY 11557 | 6-8 | 0.7 mi |
George W Hewlett High School 60 Everit Avenue, Hewlett, NY 11557 | 9-12 | 1.3 mi |
Disclaimer:
School attendance boundaries provided by ATTOM Data Solutions and are for reference only. Contact the school directly to verify enrollment eligibility.
Price & Sales History for 8 Gale Dr
Date
Details
Price
Change
Source
9/17/2026
Listed
$1,075,000
59.26%
MLS
10/14/2004
Sold
$675,000
—
Public Record
Disclaimer: Historical sales information is derived from public records provided by the county offices. Information is not guaranteed and should be independently verified.
Estimate the Cost
Estimate the Cost for 8 Gale Dr
8 Gale Drive, Woodmere, NY 11581 (MLS# 1051599) is a Single Family property with 4 bedrooms and 3 full bathrooms. 8 Gale Drive is currently listed for $1,075,000 and was received on September 17, 2026. Want to learn more about 8 Gale Drive? Do you have questions about finding other Single Family real estate for sale in North Woodmere? You can browse all North Woodmere real estate or contact a Coldwell Banker agent to request more information.