This is a carousel with tiles that activate property listing cards. Use the previous and next buttons to navigate.
1/43
$290,000
This is a carousel with tiles that activate property listing cards. Use the previous and next buttons to navigate.
1/43
Property Description
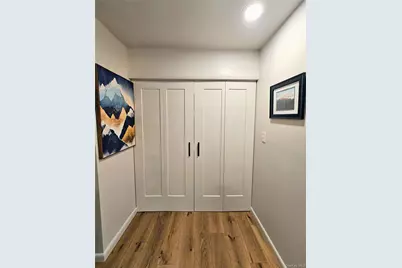
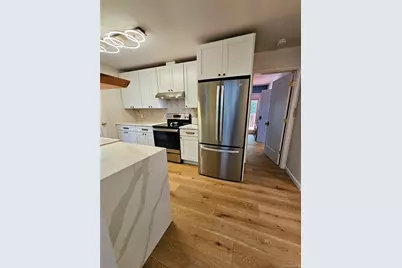
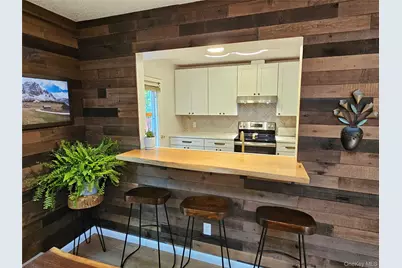
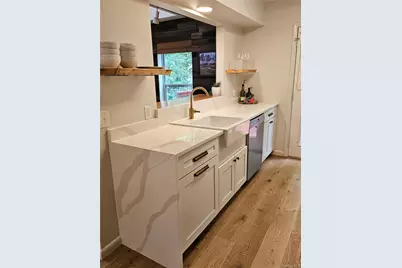
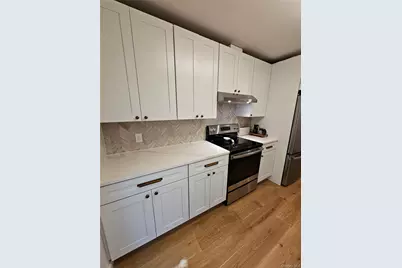
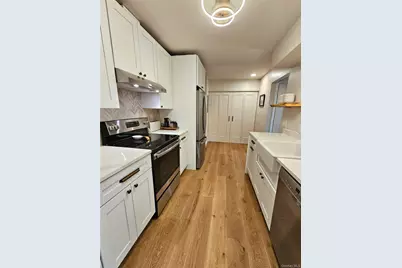
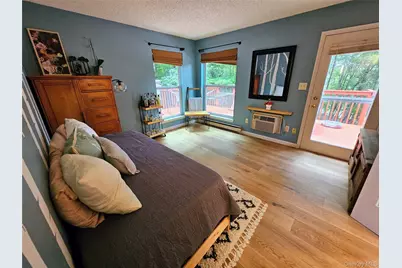
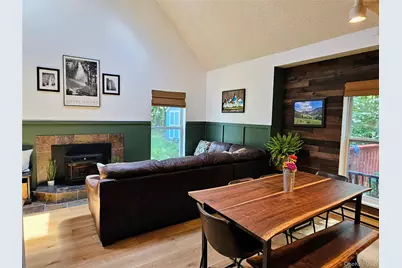
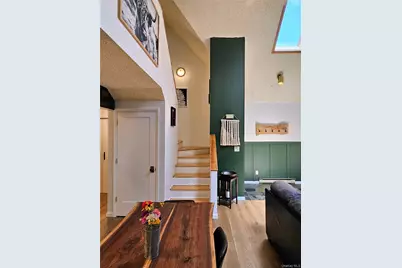
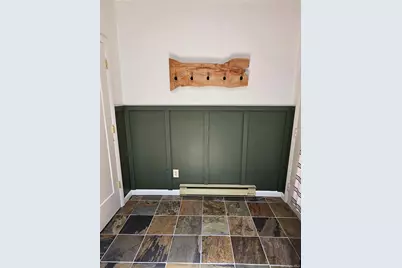
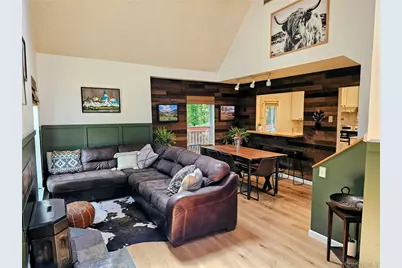
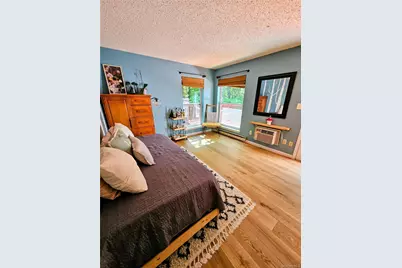
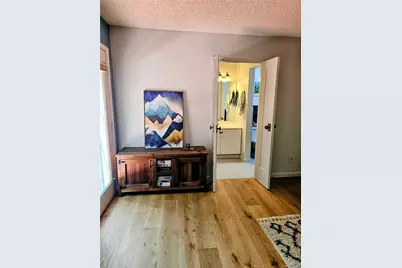
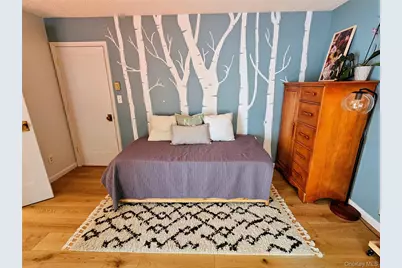
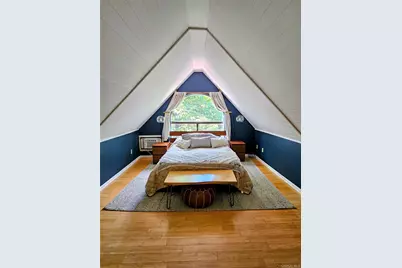
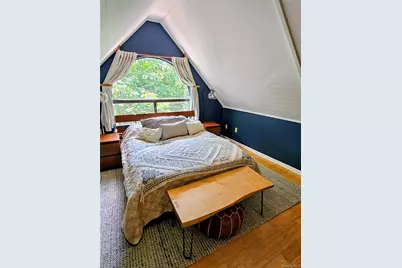
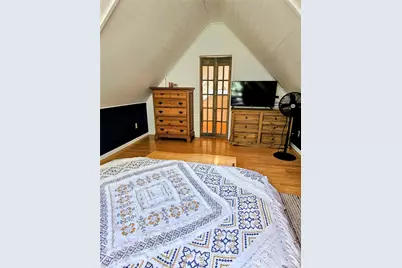
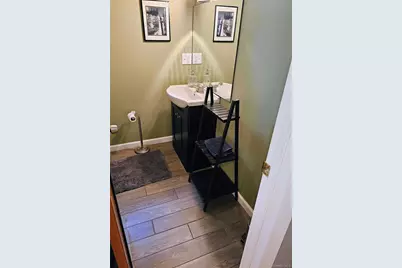
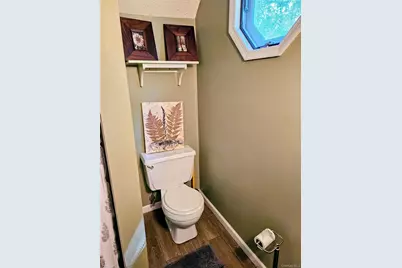
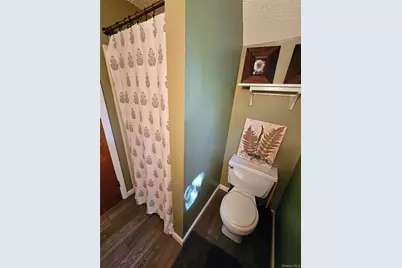
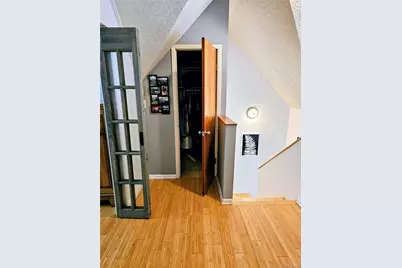
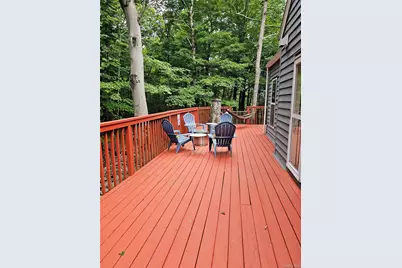
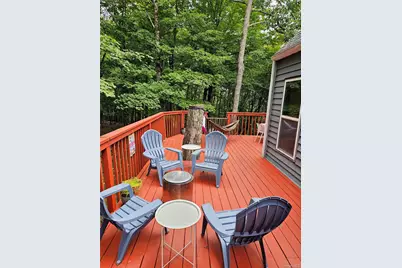
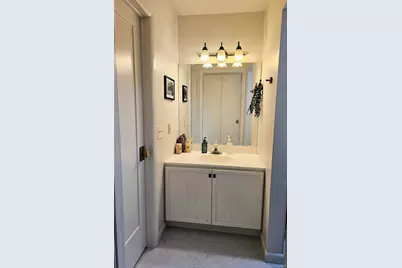
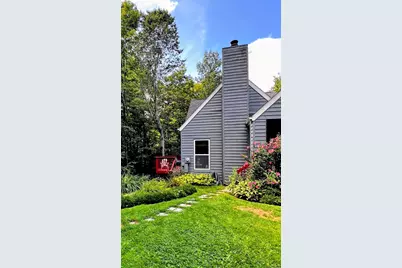
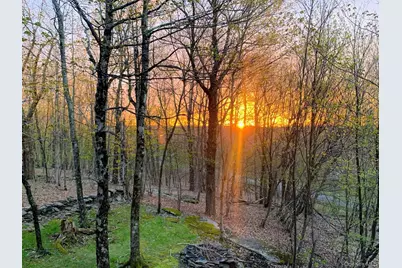
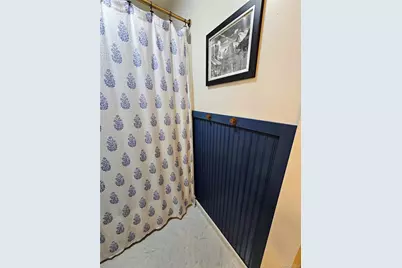
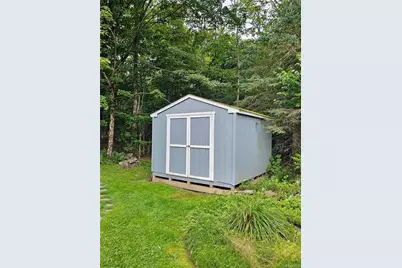
Turnkey, fully furnished and newly renovated-just bring your bags and start enjoying the Catskills! Welcome to 27 Fox Run, a beautifully renovated 2-bedroom, 2-bath home in Woodridge offering the perfect blend of comfort, privacy and year-round recreation. The bright, inviting interior features an updated kitchen with quartz countertops, generous natural light, hardwood and tile flooring, and a cozy wood-pellet stove complemented by electric baseboard heating. Both bedrooms offer their own A/C units. A recently installed hot water heater (February 2026) adds another important update. Step outside to the oversized wraparound deck, ideal for entertaining, dining outdoors or simply relaxing among the trees. Adding to the unique appeal, 27 Fox Run is connected by a wraparound porch to neighboring 25 Fox Run, which is currently under the same ownership and may also be offered for sale in the future, presenting a rare potential opportunity for buyers interested in expanding their Catskills footprint in the. The property also offers a large driveway, additional storage and a spacious side yard. And then there's the location! Enjoy the best of the Sullivan Catskills with Woodridge O&W Trailhead and the Sullivan O&W Rail Trail right in Woodridge, plus easy access to The Kartrite Resort & Indoor Waterpark, Resorts World Catskills, Holiday Mountain, Bethel Woods Center for the Arts, lakes, fishing, hiking, golf and year-round outdoor recreation. The Kartrite alone offers an indoor waterpark and is surrounded by hiking, golf and other Catskills attractions, while Bethel Woods brings concerts, arts and the history of the 1969 Woodstock festival to the area. Schedule your showing today!
Full Property Details
Full Property Details for 27 Fox Run
General
- Price: $290,000
- Taxes: $4,795
- Status: Active
- Type: Single Family
- Source: Long_Island
- MLS ID: 1041901
- Updated: 10/2/2026
- Added to Site: 50 day(s) ago
Interior
- Number of Rooms: 6
- Interior Features: First Floor Bedroom, First Floor Full Bath, Beamed Ceilings, Granite Counters, High Ceilings, Marble Counters, Natural Woodwork, Open Floorplan, Walk-In Closet(s), Washer/Dryer Hookup
- Fireplace: Yes
- Number of Fireplaces: 1
- Fireplace(s): Electric, Living Room, Pellet Stove
- Appliances: Convection Oven, Dishwasher, Electric Range, ENERGY STAR Qualified Appliances, Oven, Range, Refrigerator, Stainless Steel Appliance(s), Washer, Gas Water Heater
- Laundry Facilities: Yes
- Flooring: Ceramic Tile, Hardwood, Wood
Rooms
Bathrooms
- Total Bathrooms: 2
- Full Bathrooms: 2
Bedrooms
- Total Bedrooms: 2
Other Rooms
- Laundry: Electric Dryer Hookup, Washer Hookup
Exterior
- Exterior Features: Balcony, Garden
Parking
- Total Spaces: 2
- Parking Features: Assigned, Common
- Assigned Parking: Yes
Location
- County: Sullivan County
School Information
- High School District: Fallsburg
- Elementary School: Benjamin Cosor Elementary School
- Middle School: Fallsburg Junior-Senior High School
- High School: Fallsburg Junior-Senior High School
Heating & Cooling
- Central air: Yes
- Cooling Type: Central Air, Ductless, ENERGY STAR Qualified Equipment
- Heating Type: Natural Gas
Utilities
- Sewer: Public Sewer
- Water: Public
- Utility Description: Cable Available, Electricity Available, Electricity Connected, Natural Gas Connected, Sewer Connected, Water Available
Structural Information
- Detached/Attached: Detached
- Construction: Aluminum Siding, Brick, Energy Star, Vinyl Siding
- Basement: Yes
- Basement Desc.: Crawl Space, Storage Space, Unfinished, Walk-Out Access
- Windows: Drapes, ENERGY STAR Qualified Windows, Storm Window(s)
- Sq. Ft. Source: Public Records
- Year Built: 1989
Additional Structures
- Other Structures: Workshop
Lot Features
- Property View: Mountain(s), Skyline, Trees/Woods
- Mountain views: Yes
- Lot Size (Acres): 0.1021
- Lot Size (Sq. Ft.): 4,446
- Road Maintenance: Public Maintained Road
Financial Considerations
- Tax Amount: $4,795.05
Disclosures and Reports
- Special Conditions: None
- Property ID: 2889-058-P-0001-016-000
Listed by YourHomeSold Guaranteed Realty

Get Pre-Approved Today
Schools
Schools serving 27 Fox Run
School District:Fallsburg Central School District
| Name | Grades | Distance |
|---|---|---|
Benjamin Cosor Elementary School 15 Old Falls Road, Fallsburg, NY 12733 | PK-6 | 2.4 mi |
Fallsburg Junior Senior High School 115 Brickman Road, Fallsburg, NY 12733 | 7-12 | 3 mi |
Disclaimer:
School attendance boundaries provided by ATTOM Data Solutions and are for reference only. Contact the school directly to verify enrollment eligibility.
Price & Sales History for 27 Fox Run
Date
Details
Price
Change
Source
8/23/2026
Listed
$290,000
147.86%
MLS
8/24/2007
Sold
$117,000
—
Public Record
Disclaimer: Historical sales information is derived from public records provided by the county offices. Information is not guaranteed and should be independently verified.
Tax History
Tax History for 27 Fox Run
Year
Property Taxes
Change
Tax Assessment
Change
2025
$4,716
-2%
$58,400
—
2024
$4,803
100%
$58,400
—
2021
100%
$58,400
—
2022
-100%
$58,400
—
2021
$2,218
-44%
$58,400
—
2020
$3,984
-1%
$58,400
—
2018
$4,026
2%
$58,400
—
2017
$3,962
1%
$58,400
—
2016
$3,914
1%
$58,400
—
2015
$3,880
2%
$58,400
—
2015
$3,792
3%
$58,400
—
2013
$3,679
—
$58,400
—
Disclaimer: Historical tax information is derived from public records provided by the county offices. Information is not guaranteed and should be independently verified.
Estimate the Cost
Estimate the Cost for 27 Fox Run
27 Fox Run, Woodridge, NY 12789 (MLS# 1041901) is a Single Family property with 2 bedrooms and 2 full bathrooms. 27 Fox Run is currently listed for $290,000 and was received on August 23, 2026. Want to learn more about 27 Fox Run? Do you have questions about finding other Single Family real estate for sale in Woodridge? You can browse all Woodridge real estate or contact a Coldwell Banker agent to request more information.