
This is a carousel with tiles that activate property listing cards. Use the previous and next buttons to navigate.
1/24
$389,000 Just Listed
This is a carousel with tiles that activate property listing cards. Use the previous and next buttons to navigate.
1/24
Property Description
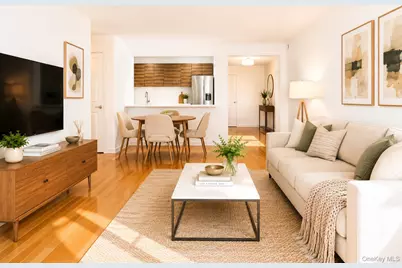
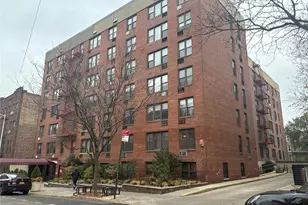
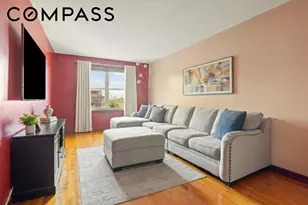
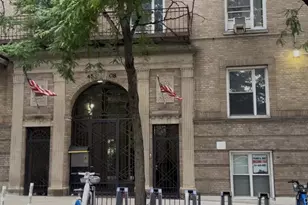
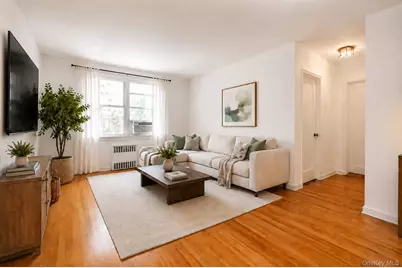
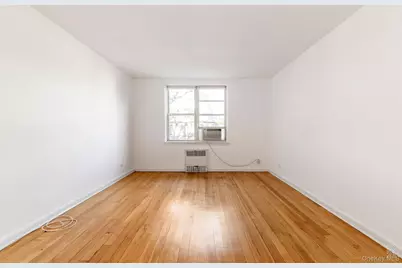
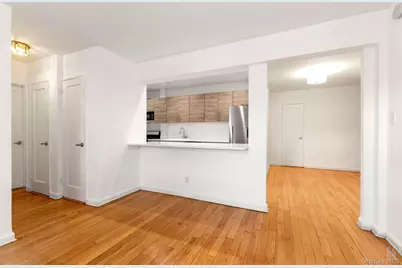
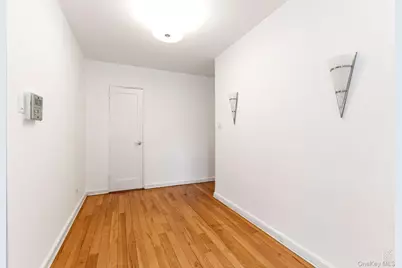
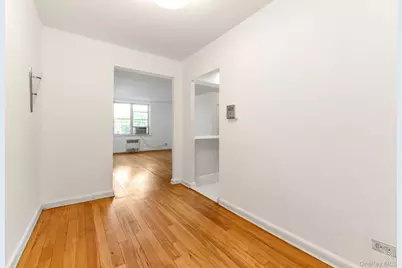
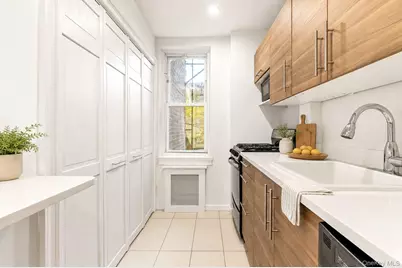
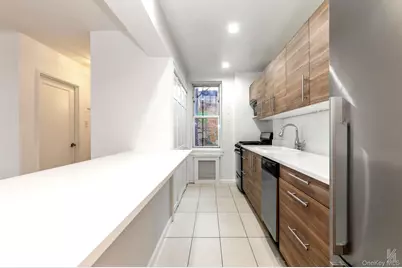
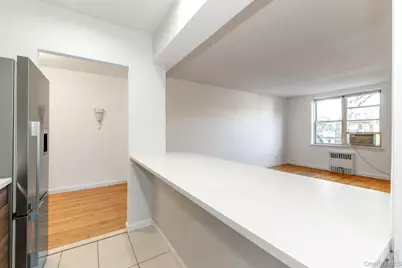
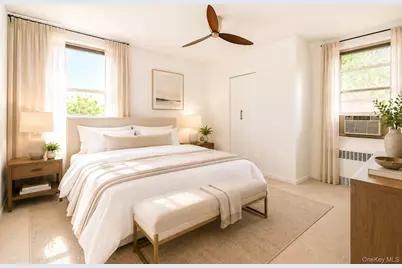
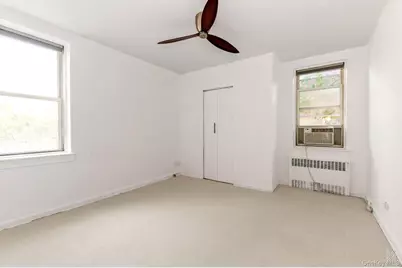
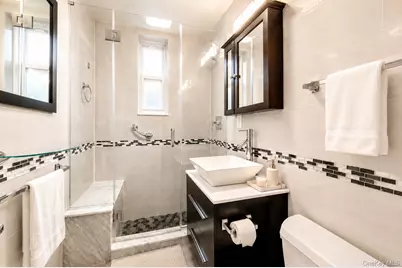
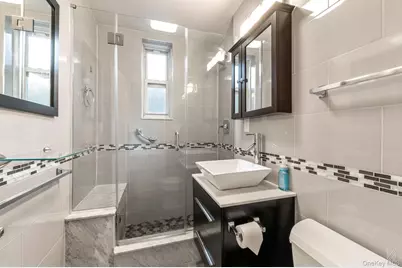
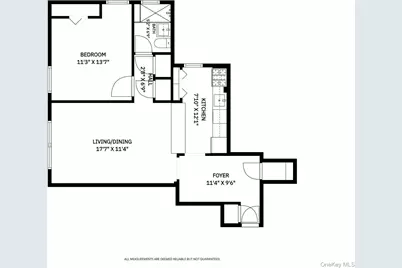
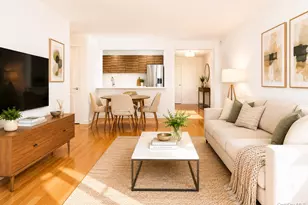
Facing west with an easy, open layout, this home makes a great first impression from the moment the door opens. A gracious foyer with sconce lighting sets the tone, offering two closets (one a walk-in) and enough flexibility to double as a dining area or home office. The hardwood floors in the foyer flow straight into a genuinely open living/dining room, where two large windows fill the space with light and make furnishing a breeze. The windowed, galley-style kitchen is a standout: gas stove, microwave, refrigerator, and dishwasher, recessed lighting, clean white countertops, and quiet-closing cabinetry. A large pantry with white accordion doors adds serious storage, and a breakfast bar opens onto the living room - ideal for pulling up a couple of stools and staying in the conversation while you cook. Retreat to the newly carpeted bedroom, where two windows (one north-facing) keep the light coming, a quiet ceiling fan keeps the air moving, and a large closet keeps you organized. The view looks out over 51st Street and the charming townhouses across the way. Two large closets in the hallway add to the already abundant storage throughout the unit. The fully renovated bathroom feels like a small retreat. Floor-to-ceiling grey tile, accented by a black-white-grey mosaic band, wraps a glass-enclosed shower with a bench and rain showerhead - the kind of setup that turns a quick rinse into an actual moment to unwind. A vessel sink with storage underneath keeps things tidy, while a medicine cabinet, an extra mirror, and a glass shelf round out a space that's as functional as it is polished. Sunnyhill Gardens is a well-maintained cooperative just a block from the Sunnyside Landmark District, with a gym, party room, and on-site management (parking and storage available via waitlist). Subletting is allowed for up to four years after an initial two-year ownership period, and residents can join neighboring Sunnyside Gardens Park for a nominal yearly fee. Step outside and you're surrounded by cafes, parks, shopping, and restaurants - with the subway just a five-minute walk away. This is Sunnyside living at its best: turnkey, bright, and beautifully located.
Full Property Details
Full Property Details for 39-25 51st St #1F
General
- Price: $389,000
- Status: Active
- Type: Co-op
- Source: Long_Island
- MLS ID: 1045617
- Updated: 9/1/2026
- Added to Site: 1 day(s) ago
Interior
- Number of Rooms: 4
- Interior Features: Breakfast Bar, Ceiling Fan(s), Entrance Foyer, Quartz/Quartzite Counters, Recessed Lighting
- Appliances: Gas Oven, Gas Range, Refrigerator, Stainless Steel Appliance(s)
- Flooring: Hardwood
Rooms
Bathrooms
- Total Bathrooms: 1
- Full Bathrooms: 1
Bedrooms
- Total Bedrooms: 1
Additional Information
- Amenities: Park, Sidewalks
- Security/Safety: Fire Escape, Smoke Detector(s)
Parking
- Garage: Yes
- Parking Features: On Street
Location
- County: Queens
- Subdivision: Sunnyhill Gardens
- Cross Streets: Skillman Avenue
- Driving Directions: Please refer to Google maps.
School Information
- High School District: Queens 30
- Elementary School: Ps 11 Kathryn Phelan
- Middle School: Is 227 Louis Armstrong
- High School: William Cullen Bryant High School
Community
- Pets Allowed: Yes
- Pet Restrictions: Yes
Heating & Cooling
- Cooling Type: Wall/Window Unit(s)
- Heating Type: Hot Water, Steam
Utilities
- Sewer: Public Sewer
- Water: Public
- Utility Description: Electricity Connected, Natural Gas Available, Sewer Connected, Trash Collection Public, Water Connected
Structural Information
- Architectural Style: Mid Rise, Garden
- Detached/Attached: Detached
- Construction: Brick
- Entry Floor Number: 1
- Stories/Levels: 7
- Stories in Building: 7
- Sq. Ft. Source: Other
- Year Built: 1951
Lot Features
- Property View: City, Neighborhood
- Frontage: Municipal
- Road Maintenance: Public Maintained Road
Disclosures and Reports
- Special Conditions: None
- Property ID: 4001280007
- Block: 128
- Lot Number: 7
Listed by Compass Greater NY LLC
Get Pre-Approved Today
Schools
Schools serving 39-25 51st St #1F
School District:New York City Geographic School District 30
| Name | Grades | Distance |
|---|---|---|
Ps 11 Kathryn Phelan 54-25 Skillman Ave, Queens, NY 11377 | K-5 | 0.2 mi |
Disclaimer:
School attendance boundaries provided by ATTOM Data Solutions and are for reference only. Contact the school directly to verify enrollment eligibility.
Price & Sales History for 39-25 51st St #1F
Date
Details
Price
Change
Source
9/01/2026
Listed
$389,000
—
MLS
Disclaimer: Historical sales information is derived from public records provided by the county offices. Information is not guaranteed and should be independently verified.
Tax History
Tax History for 39-25 51st St #1F
Year
Property Taxes
Change
Tax Assessment
Change
2023
—
—
Disclaimer: Historical tax information is derived from public records provided by the county offices. Information is not guaranteed and should be independently verified.
Estimate the Cost
Estimate the Cost for 39-25 51st St #1F
39-25 51st Street #1F, Woodside, NY 11377 (MLS# 1045617) is a Co-op property with 1 bedroom and 1 full bathroom. 39-25 51st Street #1F is currently listed for $389,000 and was received on September 01, 2026. Want to learn more about 39-25 51st Street #1F? Do you have questions about finding other Co-op real estate for sale in Woodside? You can browse all Woodside real estate or contact a Coldwell Banker agent to request more information.