This is a carousel with tiles that activate property listing cards. Use the previous and next buttons to navigate.
1/1
$1,050,000
This is a carousel with tiles that activate property listing cards. Use the previous and next buttons to navigate.
1/1
Property Description
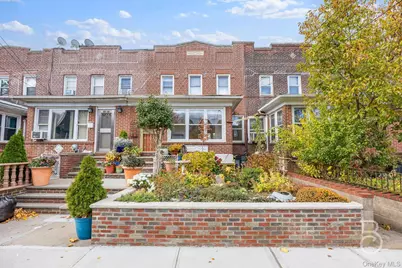
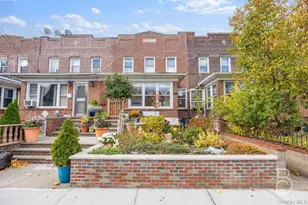
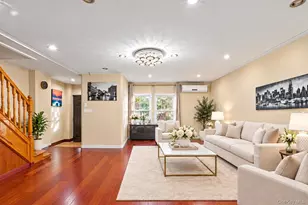
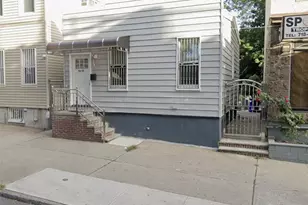
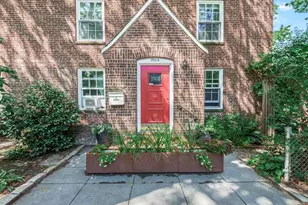
Affectionately held by the same family for generations, this charming one-family home blends classic warmth with easy indoor/outdoor living. A beautiful front garden with new masonry and stonework leads to an entry level featuring an oversized living room/sunroom, formal dining room, and a refreshed kitchen that opens to an elevated, private rear patio-perfect for morning coffee or dining al fresco. Upstairs, you'll find three bedrooms, a windowed marble bath, and enlarged closets. The full-height lower level is a walkout with direct access to private, gated parking. Mature perennial plantings frame the property, with room to add your own touch. Set on the Sunnyside/Woodside border-one of Queens' most vibrant corridors-enjoy quick access to the 7 train, plentiful shopping and dining along Queens Boulevard, and effortless commuting via the Grand Central Parkway and RFK Bridge.
Full Property Details
Full Property Details for 50-66 46th St
General
- Sold For: $1,050,000
- Taxes: $7,170
- Status: Closed
- Type: Single Family
- Source: Long_Island
- MLS ID: 913474
- Added to Site: 194 day(s) ago
Interior
- Number of Rooms: 7
- Interior Features: Formal Dining, Walk Through Kitchen, Washer/Dryer Hookup
- Appliances: Range
- Laundry Facilities: Yes
- Flooring: Hardwood
Rooms
Bathrooms
- Total Bathrooms: 2
- Full Bathrooms: 2
Bedrooms
- Total Bedrooms: 3
Other Rooms
- Laundry: In Basement
Exterior
- Porch/Patio/Deck: Patio, Terrace
Parking
- Parking Features: Driveway, Shared Driveway
Location
- County: Queens
- Cross Streets: Brooklyn-Queens Expy
- Driving Directions: See Google Maps
School Information
- High School District: Queens24
- Elementary School: Ps 199 Maurice A Fitzgerald
- Middle School: Is 5 Walter Crowley Intermediate
- High School: Maspeth High School
Heating & Cooling
- Cooling Type: Wall/Window Unit(s)
- Heating Type: Natural Gas
Utilities
- Sewer: Public Sewer
- Water: Public
- Utility Description: Electricity Available, Electricity Connected, Sewer Available, Sewer Connected, Trash Collection Public, Water Available, Water Connected
Structural Information
- Architectural Style: Other
- Detached/Attached: Attached
- Construction: Brick
- Basement: Yes
- Basement Desc.: Finished, Full Basement, Walk-Out Access
- Sq. Ft. Source: Other
- Year Built: 1950
Lot Features
- Lot Size (Acres): 0.05
- Lot Size (Sq. Ft.): 2,000
- Lot Dimensions: 20 x 100
- Lot Features: Back Yard, Front Yard
Financial Considerations
- Taxes Include: Trash
- Tax Amount: $7,170
Disclosures and Reports
- Special Conditions: None
- Property ID: 22950087
Listed and Sold by Compass Greater NY LLC
Get Pre-Approved Today
Schools
Schools serving 50-66 46th St
School District:New York City Geographic School District 24
| Name | Grades | Distance |
|---|---|---|
Ps 199 Maurice A Fitzgerald 39-20 48th Ave, Queens, NY 11104 | PK-5 | 0.4 mi |
Is 125 Thomas J Mccann Woodside 46-02 47th Ave, Queens, NY 11377 | 6-8 | 0.4 mi |
William Cullen Bryant High School 48-10 31st Ave, Queens, NY 11103 | 9-12 | 1.6 mi |
Disclaimer:
School attendance boundaries provided by ATTOM Data Solutions and are for reference only. Contact the school directly to verify enrollment eligibility.
Price & Sales History for 50-66 46th St
Date
Details
Price
Change
Source
4/23/2026
Sold
$1,050,000
-4.55%
MLS
11/13/2025
Listed
$1,100,000
—
MLS
Disclaimer: Historical sales information is derived from public records provided by the county offices. Information is not guaranteed and should be independently verified.
50-66 46th Street, Woodside, NY 11377 (MLS# 913474) is a Single Family property that was sold at $1,050,000 on April 23, 2026. Want to learn more about 50-66 46th Street? Do you have questions about finding other Single Family real estate for sale in Woodside? You can browse all Woodside real estate or contact a Coldwell Banker agent to request more information.