This is a carousel with tiles that activate property listing cards. Use the previous and next buttons to navigate.
1/12
$285,000 Just Listed
This is a carousel with tiles that activate property listing cards. Use the previous and next buttons to navigate.
1/12
Property Description
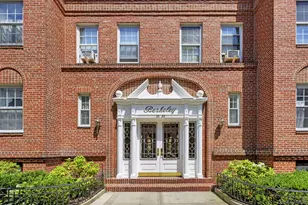
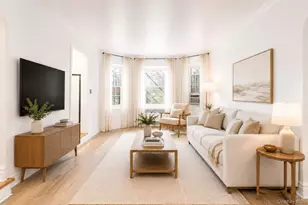
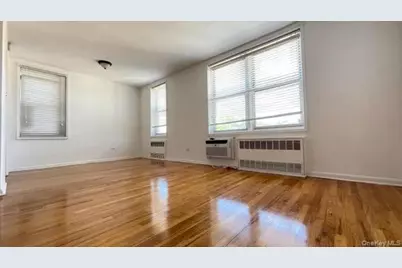
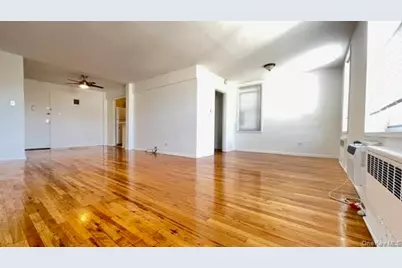
Sun-Drenched Top-Tier Living in Woodside! Bright, airy, and smartly Alcove Layout: Clearly defined living, dining, and sleeping zones have the feel, privacy, and functionality of a full one-bedroom. this 5th floor Maximized every square foot of space and natural light. Corner Windows, Maintenance including all Utilities except Electricity. Prime Convenience steps from public transit, neighborhood dining, and daily shopping. A perfect blend of character, light, and modern convenience.
Full Property Details
Full Property Details for 63-11 Queens Blvd #E17
General
- Price: $285,000
- Status: Active
- Type: Co-op
- Source: Long_Island
- MLS ID: 1041491
- Updated: 8/21/2026
- Added to Site: 3 day(s) ago
Interior
- Number of Rooms: 2
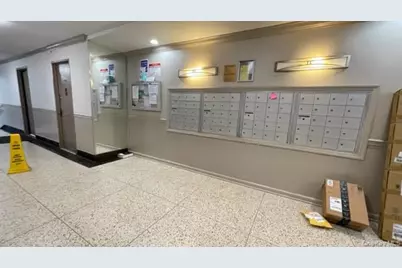
- Interior Features: Elevator
- Fireplace(s): Pellet Stove
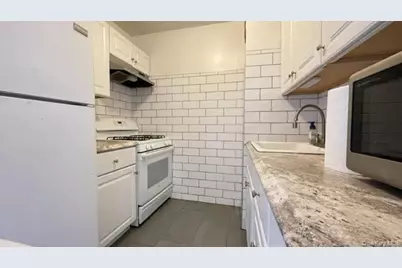
- Appliances: Refrigerator
- Laundry Facilities: Yes
- Flooring: Hardwood
Rooms
Bathrooms
- Total Bathrooms: 1
- Full Bathrooms: 1
Other Rooms
- Laundry: Common Area
Additional Information
- Shared Amenities: Elevator(s), Park
Parking
- Parking Features: Waitlist
Location
- County: Queens
- Subdivision: Coronet Owners Inc
- Cross Streets: 63 St
- Driving Directions: Map quest
School Information
- High School District: Queens24
- Elementary School: Ace Academy For Scholars
- Middle School: Is 125 Thomas J Mccann Woodside
- High School: Academy-Finance & Enterprise
Community
- Assoc. Fees Include: Gas, Grounds Care, Heat, Hot Water, Sewer, Trash, Water
- Pets Allowed: Yes
- Pet Restrictions: Call
Heating & Cooling
- Cooling Type: Wall/Window Unit(s)
- Heating Type: Hot Water, Oil
Utilities
- Sewer: Other
- Water: Public
- Utility Description: Trash Collection Public
Structural Information
- Architectural Style: Mid Rise
- Detached/Attached: Detached
- Construction: Brick
- Basement: Yes
- Basement Desc.: Full Basement
- Common Walls: End Unit
- Entry Floor Number: 5
- Stories/Levels: 7
- Stories in Building: 7
- Sq. Ft. Source: Other
- Year Built: 1963
Lot Features
- Lot Features: Near Public Transit, Near Shops
Disclosures and Reports
- Special Conditions: None
- Property ID: 4-01340-0001
Listed by Winzone Realty Inc
Get Pre-Approved Today
Schools
Schools serving 63-11 Queens Blvd #E17
School District:New York City Geographic School District 24
| Name | Grades | Distance |
|---|---|---|
Ps 12 James B Colgate 42-00 72nd St, Queens, NY 11377 | K-5 | 0.5 mi |
Is 125 Thomas J Mccann Woodside 46-02 47th Ave, Queens, NY 11377 | 6-8 | 0.9 mi |
William Cullen Bryant High School 48-10 31st Ave, Queens, NY 11103 | 9-12 | 1.2 mi |
Disclaimer:
School attendance boundaries provided by ATTOM Data Solutions and are for reference only. Contact the school directly to verify enrollment eligibility.
Price & Sales History for 63-11 Queens Blvd #E17
Date
Details
Price
Change
Source
8/21/2026
Listed
$285,000
—
MLS
Disclaimer: Historical sales information is derived from public records provided by the county offices. Information is not guaranteed and should be independently verified.
Tax History
Tax History for 63-11 Queens Blvd #E17
Year
Property Taxes
Change
Tax Assessment
Change
2025
100%
100%
2024
100%
100%
2023
100%
100%
2022
100%
100%
2021
100%
100%
2020
100%
100%
2019
—
—
Disclaimer: Historical tax information is derived from public records provided by the county offices. Information is not guaranteed and should be independently verified.
Estimate the Cost
Estimate the Cost for 63-11 Queens Blvd #E17
63-11 Queens Boulevard #E17, Woodside, NY 11377 (MLS# 1041491) is a Co-op property with 0 bedrooms and 1 full bathroom. 63-11 Queens Boulevard #E17 is currently listed for $285,000 and was received on August 21, 2026. Want to learn more about 63-11 Queens Boulevard #E17? Do you have questions about finding other Co-op real estate for sale in Woodside? You can browse all Woodside real estate or contact a Coldwell Banker agent to request more information.