This is a carousel with tiles that activate property listing cards. Use the previous and next buttons to navigate.
1/49
$649,900
This is a carousel with tiles that activate property listing cards. Use the previous and next buttons to navigate.
1/49
Property Description
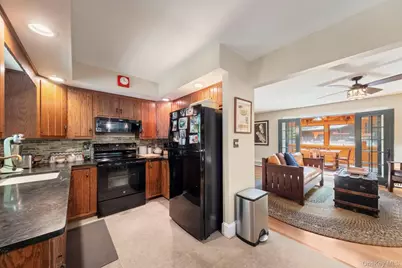
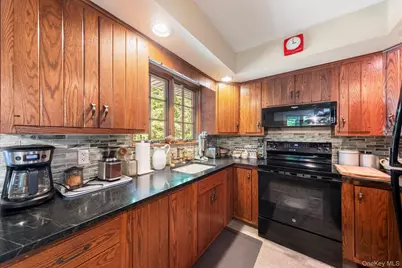
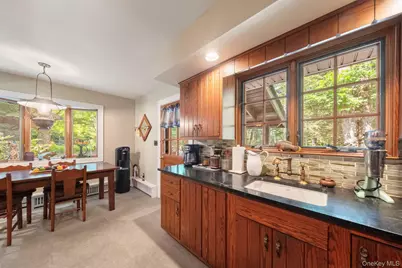
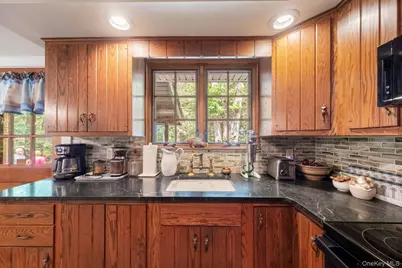
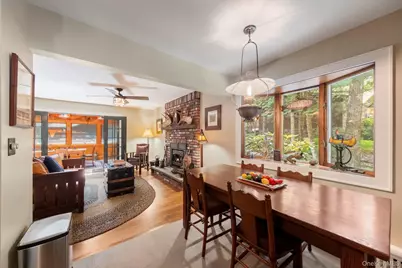
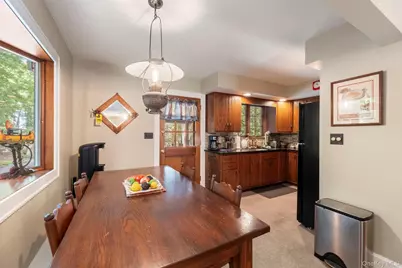
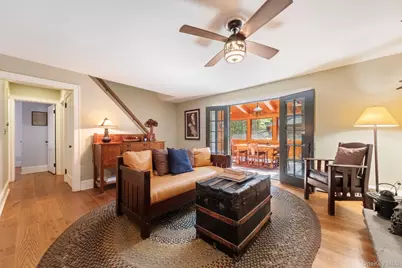
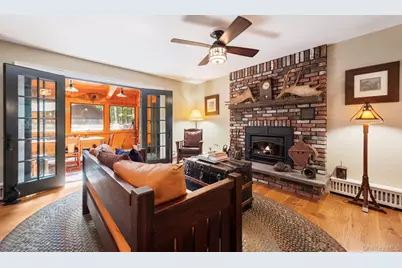
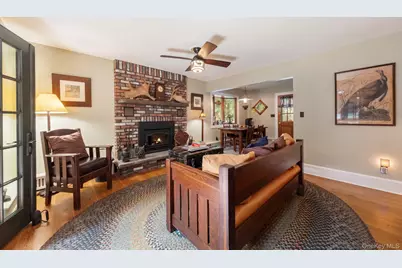
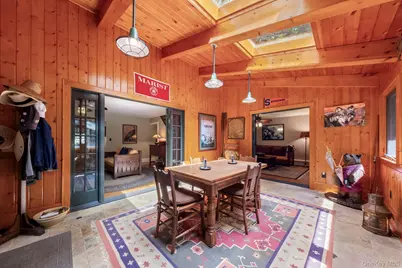
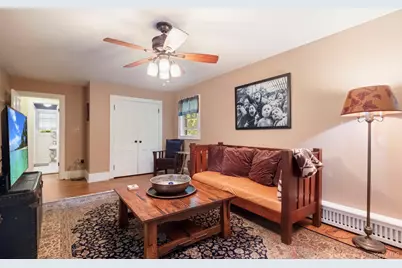
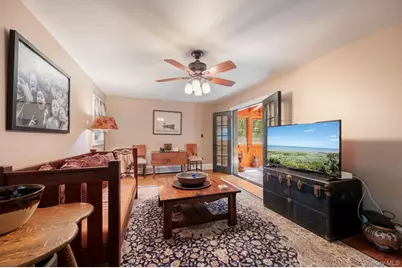
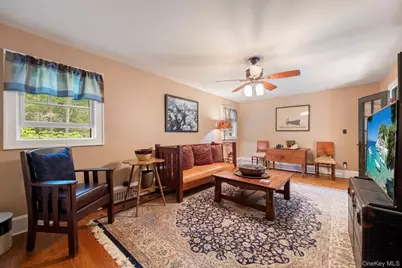
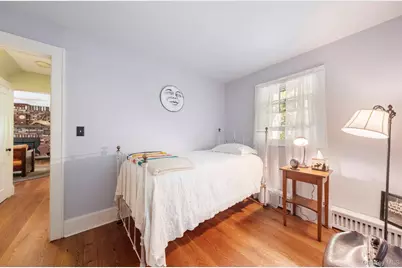
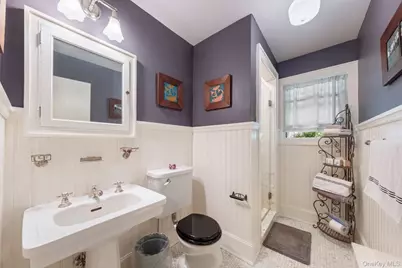
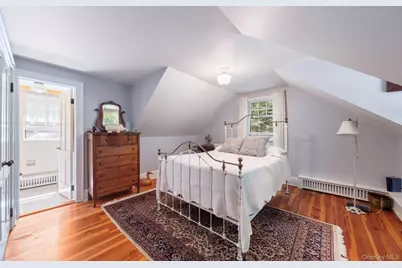
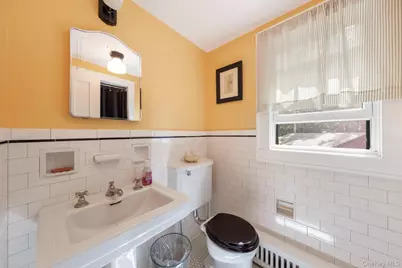
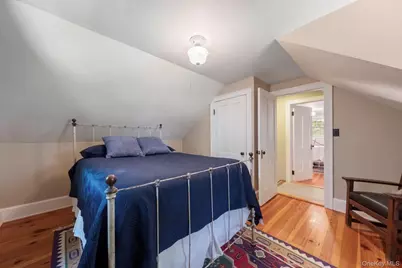
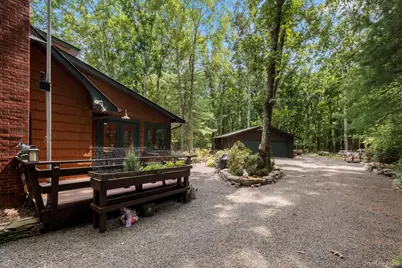
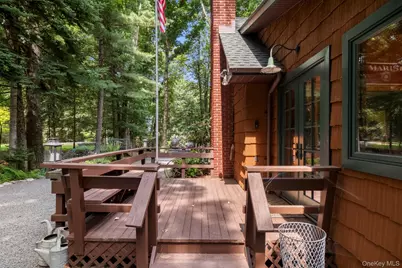
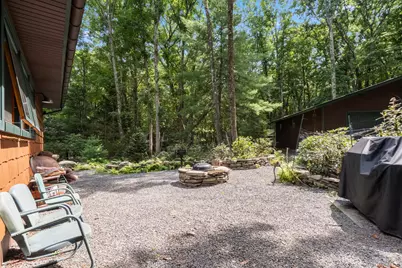
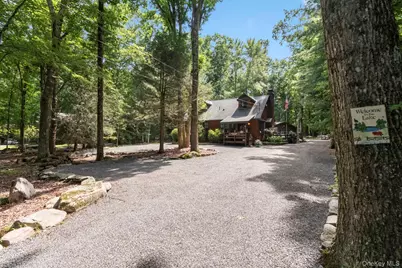
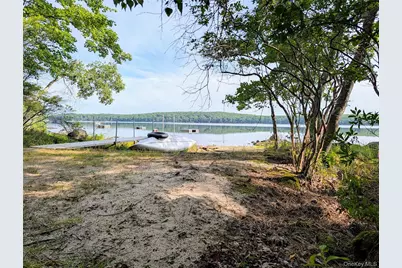
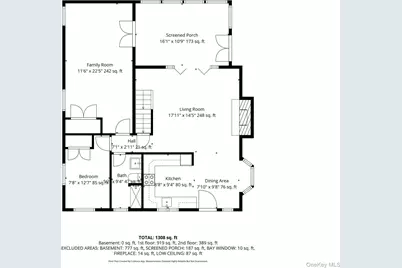
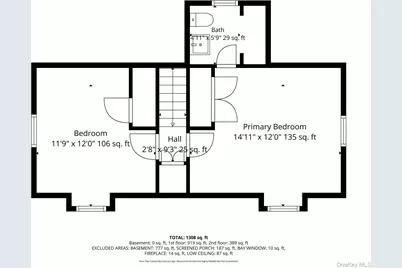
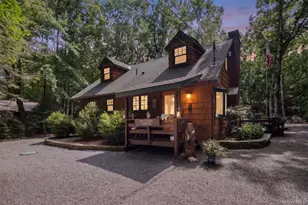
This distinctive Wolf Lake home was built in the 1960s by a respected local builder as his own year-round residence, with materials and craftsmanship that set it apart. Wide-plank solid white oak flooring runs throughout the first floor, while knot-free Georgia pine floors the upstairs bedrooms. A full-height brick fireplace with a cast-iron wood-burning insert anchors the living room, with partial lake views from the first and second floors. The kitchen pairs original oak cabinetry with a new soapstone countertop and sink. Both full baths have been thoughtfully renovated with finishes selected to complement the character of the home, including subway tile, hexagonal marble floors, beadboard wainscoting, restored vintage fixtures, and an Italian marble shower. A slate-floored sunroom with skylights and two sets of French doors provides approximately 200 square feet of additional three-season space beyond the home's 1,500 square feet of living area. A flexible first-floor room is well suited as an office, den, or recreation space, and high-efficiency Miele laundry is conveniently located on the first floor. Outside, cedar-shake siding, copper gutters, Pella windows, extensive stonework, fern beds, and a stone fire pit create an established and private setting. The detached two-car garage includes a separate rear workshop and provides the kind of storage that matters at the lake, with room for vehicles, kayaks, outdoor equipment, tools, and more. A long driveway provides generous additional parking. Deeded lake access is a short walk away, opening onto a broad sandy shoreline. Additional features include 200-amp electric service, a generator transfer panel, a whole-house water treatment system, oil-fired hydronic heat, a twelve-year-old roof with 30-year shingles, and a wooded 0.61-acre lot backing up to forever-wild land. Located within Wolf Lake, one of Sullivan County's most sought-after private lake communities, the property offers access to approximately 1,800 acres of member-owned protected forestland, three spring-fed lakes, a community beach, clubhouse, basketball court, playground, and additional recreational facilities, all approximately 90 minutes from the George Washington Bridge. Annual association dues are $1,350, with a one-time new-member fee of $5,250.
Full Property Details
Full Property Details for 159 S Shore Dr
General
- Price: $649,900
- HOA FEE: $113/month
- HOA FEE FREQ.: Annually
- Taxes: $7,013
- Status: Active
- Type: Single Family
- Source: Long_Island
- MLS ID: 1033374
- Updated: 8/14/2026
- Added to Site: 25 day(s) ago
Interior
- Number of Rooms: 6
- Interior Features: First Floor Bedroom
- Fireplace: Yes
- Number of Fireplaces: 1
- Fireplace(s): Wood Burning
- Appliances: Microwave, Oven, Range, Refrigerator
- Laundry Facilities: Yes
Rooms
Bathrooms
- Total Bathrooms: 2
- Full Bathrooms: 2
Bedrooms
- Total Bedrooms: 3
Other Rooms
- Laundry: Electric Dryer Hookup, Washer Hookup
Additional Information
- Amenities: Clubhouse, Other, Park, Playground
- Shared Amenities: Basketball Court, Clubhouse, Other, Park, Playground, Recreation Facilities
Parking
- Garage: Yes
- Garage Spaces: 2
- Parking Features: Driveway, Garage, Private
Location
- County: Sullivan County
School Information
- High School District: Monticello
- Elementary School: Emma C Chase School
- Middle School: Robert J Kaiser Middle School
- High School: Monticello High School
Community
- Association: Yes
- Assoc. Fees Include: Common Area Maintenance, Other
Heating & Cooling
- Cooling Type: None
- Heating Type: Baseboard, Hot Water
Utilities
- Sewer: Septic Tank
- Water: Well
- Utility Description: Cable Connected, Electricity Connected, Phone Available
Structural Information
- Architectural Style: Cabin
- Detached/Attached: Detached
- Construction: Frame
- Basement: Yes
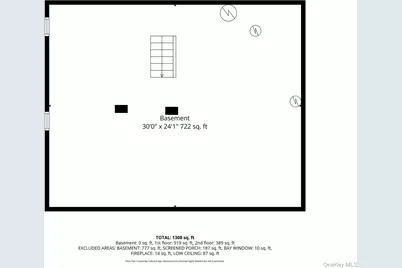
- Basement Desc.: Crawl Space, Full Basement, Storage Space
- Sq. Ft. Source: Public Records
- Year Built: 1960
Lot Features
- Property View: Lake, Trees/Woods, Water
- Lot Size (Acres): 0.6084
- Lot Size (Sq. Ft.): 26,500
- Lot Features: Back Yard, Landscaped, Level, Part Wooded, See Remarks, Views
Water Features
- Water View: Yes
- Water Front View: Lake Privileges, Water Access
Financial Considerations
- Association Fee: Yes
- Association Fee: $1,350
- Assoc Fee Freq.: Annually
- Other Fee: Yes
- Other Fee Type: New-Member Fee
- Other Fee Freq.: One Time
- Tax Amount: $7,013.26
Disclosures and Reports
- Special Conditions: None
- Property ID: 4689-066-0-0047-008-000
Listed by J. Morreale, LTD
Get Pre-Approved Today
Schools
Schools serving 159 S Shore Dr
School District:Monticello Central School District
| Name | Grades | Distance |
|---|---|---|
Emma C Chase School 28 Pennsylvania Avenue, Wurtsboro, NY 12790 | K-5 | 5.4 mi |
Robert J Kaiser Middle School 45 Breakey Avenue, Monticello, NY 12701 | 6-8 | 7.3 mi |
Monticello High School 39 Breakey Avenue, Monticello, NY 12701 | 9-12 | 7.4 mi |
Disclaimer:
School attendance boundaries provided by ATTOM Data Solutions and are for reference only. Contact the school directly to verify enrollment eligibility.
Price & Sales History for 159 S Shore Dr
Date
Details
Price
Change
Source
8/03/2026
Listed
$649,900
—
MLS
Disclaimer: Historical sales information is derived from public records provided by the county offices. Information is not guaranteed and should be independently verified.

Estimate the Cost
Estimate the Cost for 159 S Shore Dr
159 S Shore Drive, Wurtsboro, NY 12790 (MLS# 1033374) is a Single Family property with 3 bedrooms and 2 full bathrooms. 159 S Shore Drive is currently listed for $649,900 and was received on August 03, 2026. Want to learn more about 159 S Shore Drive? Do you have questions about finding other Single Family real estate for sale in Wurtsboro? You can browse all Wurtsboro real estate or contact a Coldwell Banker agent to request more information.
