This is a carousel with tiles that activate property listing cards. Use the previous and next buttons to navigate.
1/47
$649,900
This is a carousel with tiles that activate property listing cards. Use the previous and next buttons to navigate.
1/47
Property Description
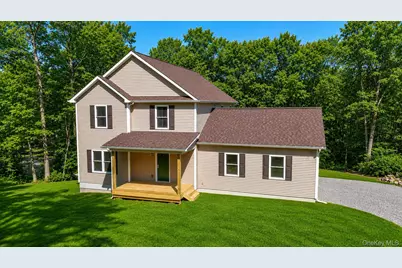
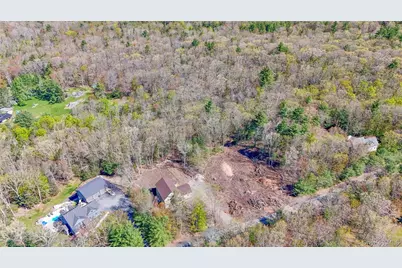
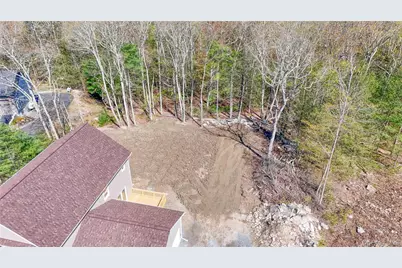
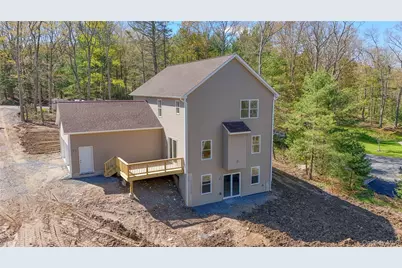
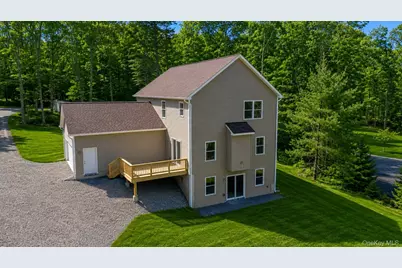
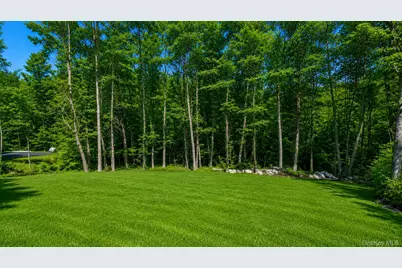
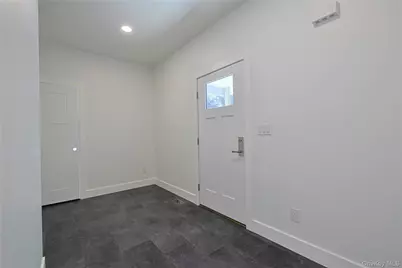
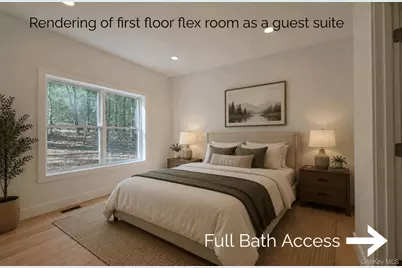
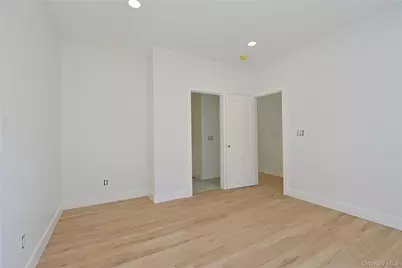
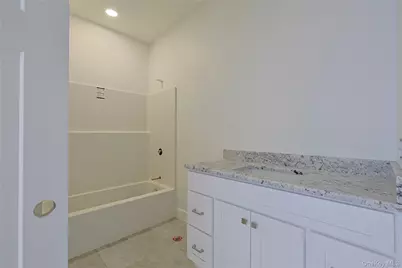
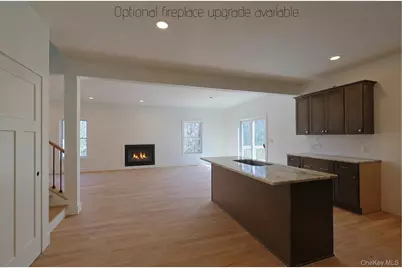
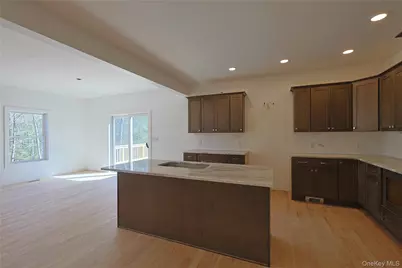
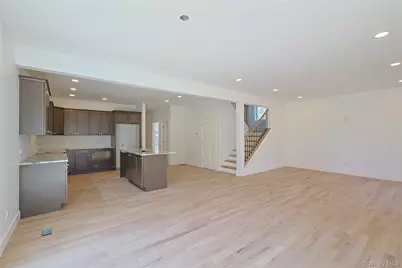
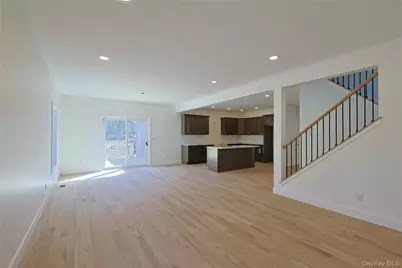
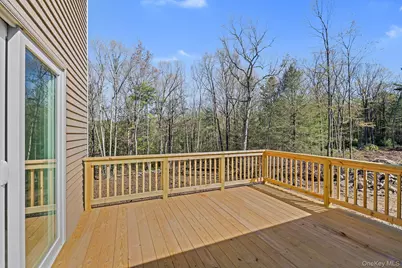
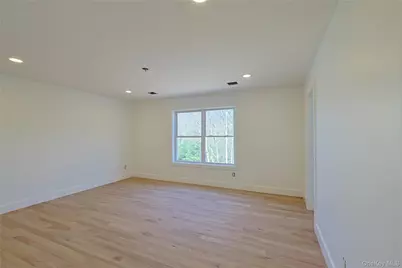
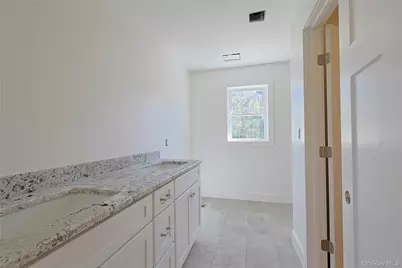
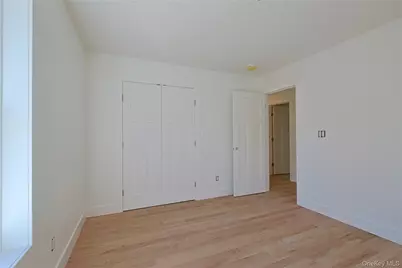
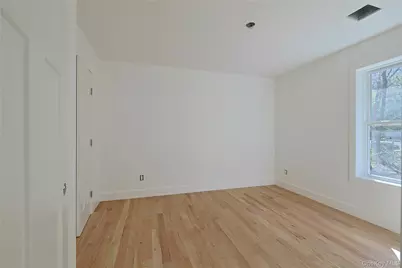
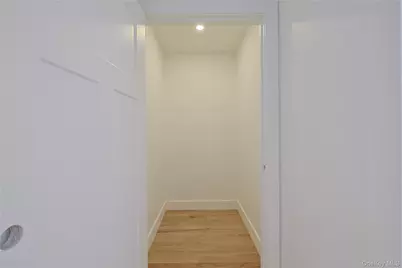
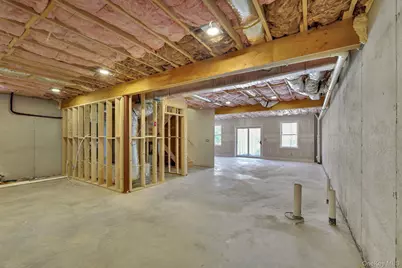
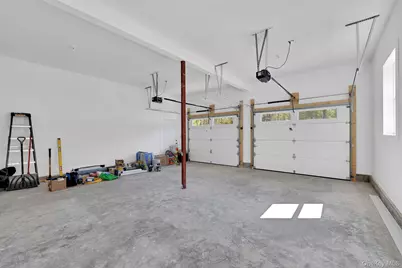
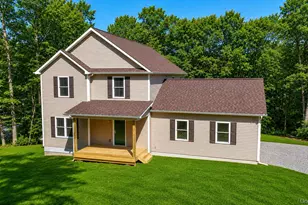
At the foothills of the Catskills and just under an hour and a half from the George Washington Bridge, where a gentle brook winds through the rear of the property and daily life feels peaceful! Yankee Lake just moments away, this newly constructed colonial offers a rare blend of natural beauty and refined craftsmanship. Thoughtfully sited to capture the serenity of its surroundings, the home delivers a lifestyle that feels both elevated and deeply connected to nature. A welcoming entry foyer introduces the residence with intention, inviting in scale while preserving the privacy of the main living spaces beyond. Just off the foyer, a versatile first floor office offers flexibility as a guest suite, complete with direct access to a full bath appointed with an oversized vanity and clean, modern finishes. At the heart of the home, a custom, designed kitchen reflects both form and function. Stunning granite countertops, under-cabinet lighting, and a 36-inch commercial-grade range anchor the space, while the open layout flows seamlessly into an expansive dining and family room. Sliding glass doors lead to a deck overlooking the peaceful backyard, creating a natural extension for indoor, outdoor living. Throughout the home, wide plank 3 inch hardwood floors add warmth and continuity, reinforcing the home's commitment to quality materials and thoughtful design. Upstairs, four generously sized bedrooms provide comfort and privacy, complemented by a well-placed second-floor laundry hookup and abundant closet space. The primary suite serves as a true retreat, featuring a spa-inspired bath and a spacious walk-in closet designed for both luxury and ease. The unfinished walkout basement offers approximately 1,000 additional square feet of opportunity, already equipped with 9-foot ceilings and plumbing in place for a future fourth bathroom, ready to be transformed to suit your vision. Every element of this home reflects a deliberate focus on quality construction, where no detail was overlooked in pursuit of a lasting standard of excellence. Energy efficient home with 96% efficient HVAC to keep heating costs low for years to come. Perfectly positioned to feel worlds away while remaining within easy reach of everything the Hudson Valley has to offer, shopping, dining, outdoor recreation, Resorts World, Bethel Woods Center for the Arts, the Bashakill, and endless trails, this is a setting that delivers both escape and accessibility. Just minutes off of route 17 and just 20 miles to Middletown makes commuting a breeze. Now nearing completion and ready for closing in under a month, this is an opportunity to step into new construction without the wait. Schedule your private tour today and experience the balance of craftsmanship, comfort, and setting that defines this exceptional home. Engineered vacant lot next door is also available for sale which would provide future expansion potential. Call today for a private viewing.
Full Property Details
Full Property Details for 1025 Pine Kill Rd
General
- Price: $649,900
- Taxes: $1,463
- Status: Active
- Type: Single Family
- Source: Long_Island
- MLS ID: 939651
- Updated: 5/15/2026
- Added to Site: 12 day(s) ago
Interior
- Number of Rooms: 9
- Interior Features: First Floor Bedroom, First Floor Full Bath, Chefs Kitchen, Entrance Foyer, Granite Counters, High Ceilings, Kitchen Island, Open Floorplan, Open Kitchen, Primary Bathroom, Recessed Lighting, Storage, Walk-In Closet(s), Washer/Dryer Hookup
- Appliances: Dishwasher, Range, Refrigerator
- Laundry Facilities: Yes
- Flooring: Ceramic Tile, Hardwood
Rooms
Bathrooms
- Total Bathrooms: 3
- Full Bathrooms: 3
Bedrooms
- Total Bedrooms: 4
Other Rooms
- Laundry: In Hall
Parking
- Garage: Yes
- Garage Spaces: 2
- Parking Features: Attached, Driveway
Location
- County: Sullivan County
School Information
- High School District: Port Jervis
- Elementary School: East Main Street Elementary School
- Middle School: Port Jervis Middle School
- High School: Port Jervis Senior High School
Heating & Cooling
- Central air: Yes
- Cooling Type: Central Air
- Heating Type: Forced Air
Utilities
- Sewer: Septic Tank
- Water: Well
- Utility Description: Electricity Connected
Structural Information
- Architectural Style: Colonial
- Detached/Attached: Detached
- Construction: Frame
- Basement: Yes
- Basement Desc.: Full Basement, Unfinished, Walk-Out Access
- Sq. Ft. Source: Plans
- Year Built: 2026
Lot Features
- Property View: Trees/Woods
- Lot Size (Acres): 1.65
- Lot Size (Sq. Ft.): 71,874
Financial Considerations
- Tax Amount: $1,463.29
Disclosures and Reports
- Special Conditions: None
- Property ID: 4089-065-0-0001-003-009
Listed by Cronin & Company Real Estate
Get Pre-Approved Today
Schools
Schools serving 1025 Pine Kill Rd
School District:Port Jervis City School District
| Name | Grades | Distance |
|---|---|---|
N A Hamilton Bicentenial School 929 U.S. 209, Cuddebackville, NY 12729 | K-6 | 7.4 mi |
Disclaimer:
School attendance boundaries provided by ATTOM Data Solutions and are for reference only. Contact the school directly to verify enrollment eligibility.
Price & Sales History for 1025 Pine Kill Rd
Date
Details
Price
Change
Source
5/13/2026
Listed
$649,900
—
MLS
Disclaimer: Historical sales information is derived from public records provided by the county offices. Information is not guaranteed and should be independently verified.

Estimate the Cost
Estimate the Cost for 1025 Pine Kill Rd
1025 Pine Kill Road, Wurtsboro, NY 12790 (MLS# 939651) is a Single Family property with 4 bedrooms and 3 full bathrooms. 1025 Pine Kill Road is currently listed for $649,900 and was received on May 13, 2026. Want to learn more about 1025 Pine Kill Road? Do you have questions about finding other Single Family real estate for sale in Wurtsboro? You can browse all Wurtsboro real estate or contact a Coldwell Banker agent to request more information.