No photo available
$469,999 Just Listed
Get directions
View more dates
Join us at 12 Lewis Street on:
- Open House: 11:00 AM - 1:00 PM
Sunday 5/31 11:00 AM - 1:00 PM
12 Lewis Street,Wyandanch, NY 1179812 Lewis StreetWyandanchNY11798
Property Description
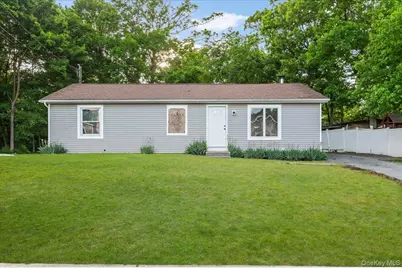
Welcome to 12 Lewis! This beautifully renovated 3-bedroom, 1-bath ranch offers over 1,000 square feet of modern living space and is ready for its new owners. Situated on an oversized 10,000 square foot lot, the property features a long private driveway with ample off-street parking and endless potential for outdoor entertaining and backyard enjoyment. Conveniently located just minutes into Suffolk County, this home offers easy access to major parkways and is within walking distance to the LIRR and the exciting Wyandanch Rising development - a transformative $500 million revitalization project bringing new dining, shopping, and community amenities to the area. Enjoy being just 15 minutes from the vibrant downtown villages of Farmingdale, Babylon, and Lindenhurst, offering some of Long Island's best restaurants, nightlife, and local attractions. With its prime location, updated condition, and spacious property, 12 Lewis is an incredible opportunity you won't want to miss. Schedule your showing today before it's gone!
Full Property Details
Full Property Details for 12 Lewis St
General
- Price: $469,999
- Taxes: $9,425
- Status: Active
- Type: Single Family
- Source: Long_Island
- MLS ID: 1004794
- Updated: 5/28/2026
- Added to Site: 1 day(s) ago
Interior
- Number of Rooms: 5
- Interior Features: Open Floorplan, Open Kitchen
- Appliances: Dishwasher, Oven, Refrigerator
Rooms
Bathrooms
- Total Bathrooms: 1
- Full Bathrooms: 1
Bedrooms
- Total Bedrooms: 3
Parking
- Parking Features: Driveway, Private
Location
- County: Suffolk County
School Information
- High School District: Wyandanch
- Elementary School: Martin Luther King Elementary School
- Middle School: Milton L Olive Middle School
- High School: Wyandanch Memorial High School
Heating & Cooling
- Cooling Type: None
- Heating Type: Oil
Utilities
- Sewer: Public Sewer
- Water: Public
- Utility Description: Electricity Connected, Sewer Connected, Water Connected
Structural Information
- Architectural Style: Ranch
- Detached/Attached: Detached
- Construction: Vinyl Siding
- Basement: Yes
- Basement Desc.: Crawl Space
- Building Size: 1034
- Square Feet: 1,034
- Sq. Ft. Source: Public Records
- Year Built: 1989
Lot Features
- Lot Size (Acres): 0.2296
- Lot Size (Sq. Ft.): 10,000
Financial Considerations
- Tax Amount: $9,425
Disclosures and Reports
- Special Conditions: None
- Property ID: 0100-058-00-05-00-014-000
Listed by Keller Williams Realty Elite
Get Pre-Approved Today
Schools
Schools serving 12 Lewis St
School District:Wyandanch Union Free School District
| Name | Grades | Distance |
|---|---|---|
Martin Luther King Elementary School, Wyandanch, NY 792 Mount Avenue, Wyandanch, NY 11798 | 3-5 | 0.4 mi |
La Francis Hardiman Elementary School 792 Mount Avenue, Wyandanch, NY 11798 | PK-2 | 0.4 mi |
Milton L Olive Middle School 140 Garden City Avenue, Wyandanch, NY 11798 | 6-8 | 1.1 mi |
Wyandanch Memorial High School 54 South 32nd Street, Wyandanch, NY 11798 | 9-12 | 1 mi |
Disclaimer:
School attendance boundaries provided by ATTOM Data Solutions and are for reference only. Contact the school directly to verify enrollment eligibility.
Price & Sales History for 12 Lewis St
Date
Details
Price
Change
Source
5/28/2026
Listed
$469,999
—
MLS
Disclaimer: Historical sales information is derived from public records provided by the county offices. Information is not guaranteed and should be independently verified.
Estimate the Cost
Estimate the Cost for 12 Lewis St
12 Lewis Street, Wyandanch, NY 11798 (MLS# 1004794) is a Single Family property with 3 bedrooms and 1 full bathroom. 12 Lewis Street is currently listed for $469,999 and was received on May 28, 2026. Want to learn more about 12 Lewis Street? Do you have questions about finding other Single Family real estate for sale in Wyandanch? You can browse all Wyandanch real estate or contact a Coldwell Banker agent to request more information.