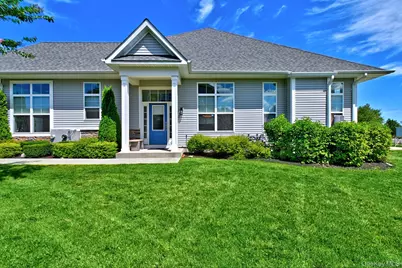
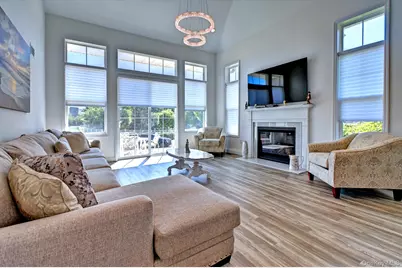
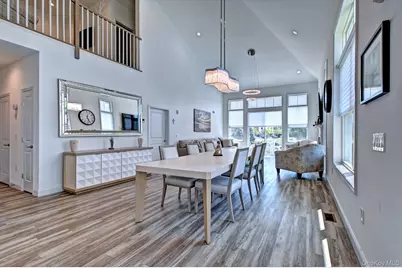
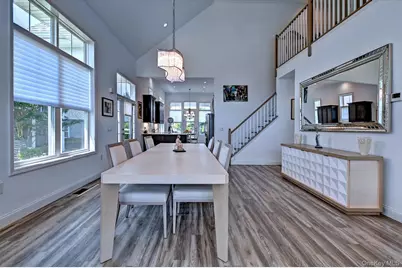
Full Property Details for 131 Grace Hall Ln
General
- Price: $899,999
- HOA FEE: $777/month
- Taxes: $9,747
- Status: Active
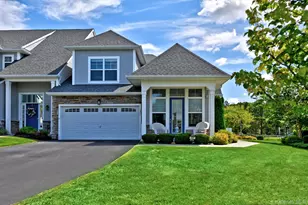
- Type: Condo
- Source: Long_Island
- MLS ID: 1044285
- Updated: 9/2/2026
- Added to Site: 40 day(s) ago
Rental Information
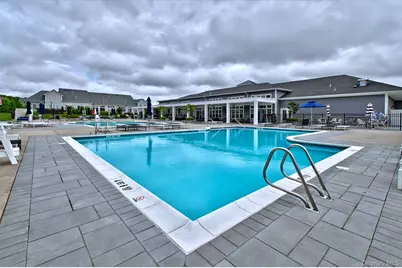
- Complex Features: Outdoor Space, Pool/Spa
Interior
- Number of Rooms: 9
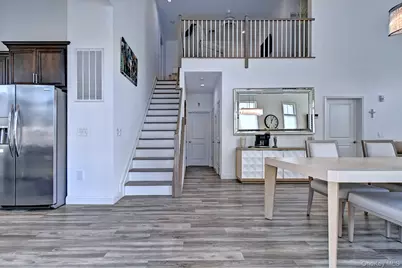
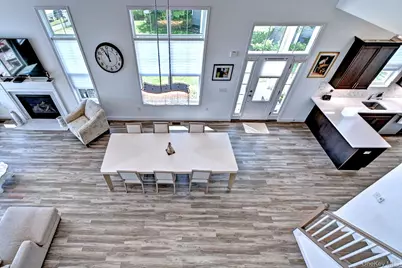
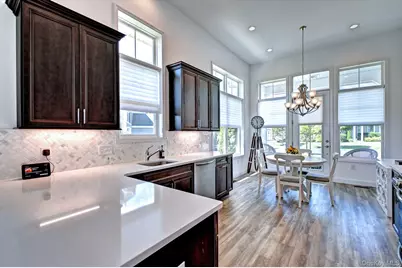
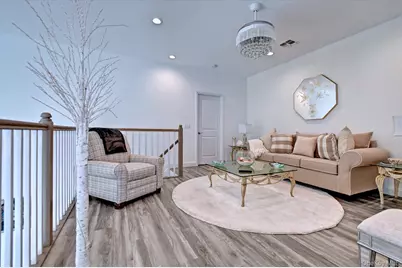
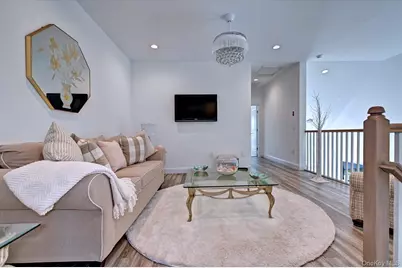
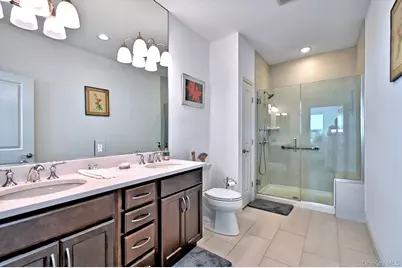
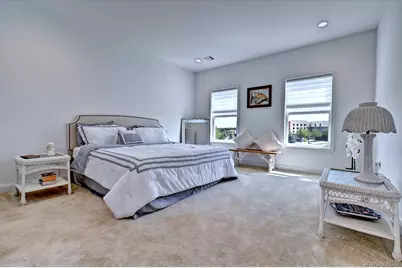
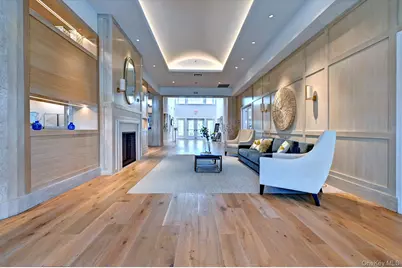
- Interior Features: First Floor Bedroom, First Floor Full Bath, Cathedral Ceiling(s), Ceiling Fan(s), Central Vacuum, Chefs Kitchen, Crown Molding, Granite Counters, High Ceilings, His and Hers Closets, Kitchen Island, Open Kitchen, Primary Bathroom, Master Downstairs, Recessed Lighting, Smart Thermostat, Tray Ceiling(s), Walk-In Closet(s), Washer/Dryer Hookup
- Fireplace: Yes
- Number of Fireplaces: 1
- Fireplace(s): Electric
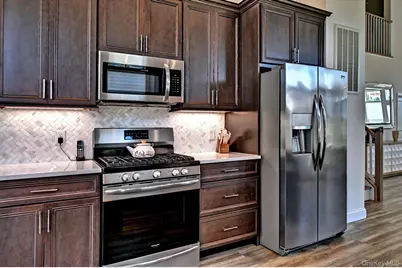
- Appliances: Dishwasher, Dryer, Electric Oven, Electric Range, Freezer, Gas Cooktop, Humidifier, Microwave, Oven, Range, Refrigerator, Stainless Steel Appliance(s), Tankless Water Heater, Washer
- Laundry Facilities: Yes
- Flooring: Carpet, Laminate
Rooms
- Total Bathrooms: 3
- Full Bathrooms: 2
- Half Bathrooms: 1
- Laundry: Gas Dryer Hookup, Laundry Room
Additional Information
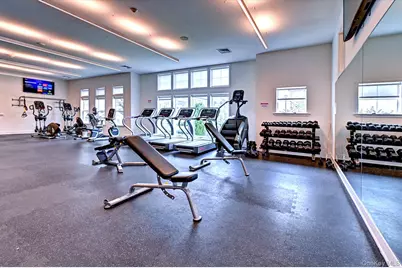
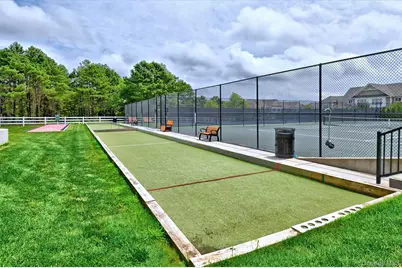
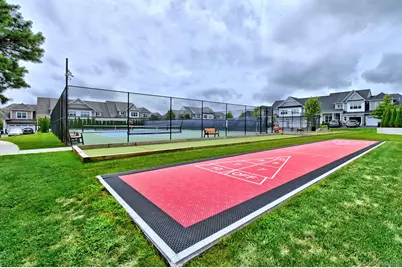
- Amenities: Clubhouse, Fitness Center, Gated, Pool, Sidewalks, Tennis Court(s)
- Pool: Yes
- Pool Description: Community, In-Ground, Outdoor Pool
- Security/Safety: Fire Alarm, Gated Community, Security Gate, Smoke Detector(s)
Exterior
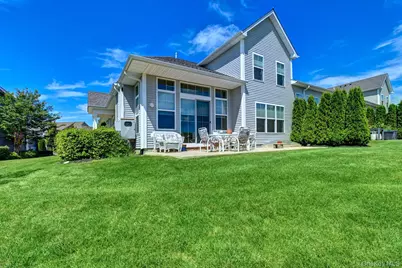
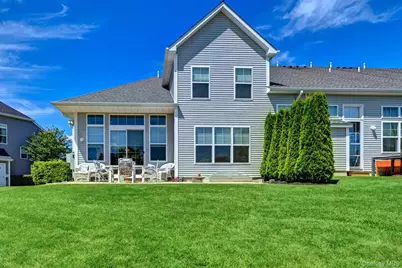
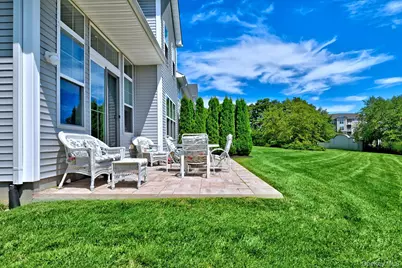
- Porch/Patio/Deck: Covered, Deck, Porch
Parking
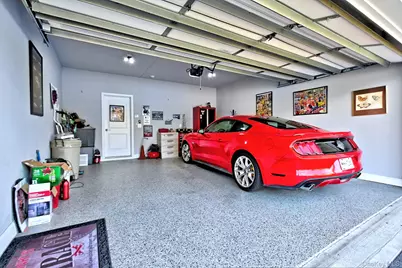
- Garage: Yes
- Garage Spaces: 2
- Total Spaces: 2
- Parking Features: Driveway, Garage
Location
- County: Suffolk County
- Driving Directions: Must enter thru Main Gate house, Exit 68 off LIE
- Direction Faces: North
School Information
- High School District: Longwood
- Elementary School: C E Walters School
- Middle School: Longwood Junior High School
- High School: Longwood High School
Community
- Association: Yes
- Assoc. Fees Include: Air Conditioning, Exterior Maintenance, Grounds Care, Hot Water, Pool Service, Snow Removal, Trash, Water
- Pets Allowed: Yes
- Pet Restrictions: Yes
Heating & Cooling
- Central air: Yes
- Cooling Type: Central Air
- Heating Type: Forced Air
- Heating Zones: 2
Utilities
- Sewer: Public Sewer
- Water: Public
- Utility Description: Cable Available, Electricity Available, Natural Gas Available, Phone Available, Sewer Connected, Trash Collection Private, Water Available
Structural Information
- Detached/Attached: Attached
- Construction: Advanced Framing Technique
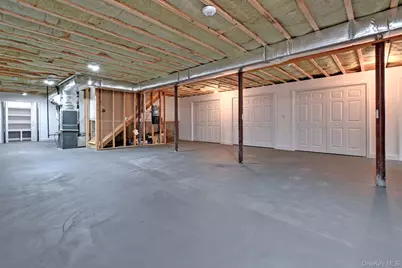
- Basement: Yes
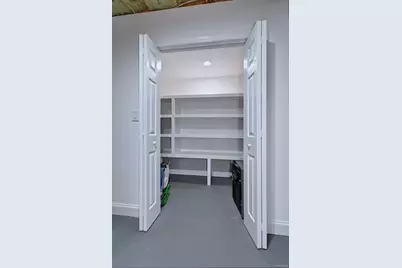
- Basement Desc.: Storage Space, Unfinished
- Common Walls: 1 Common Wall
- Windows: Blinds
- Entry Floor Number: 1
- Sq. Ft. Source: Public Records
- Year Built: 2019
Lot Features
- Property View: Panoramic
- Lot Size (Acres): 0.0412
- Lot Size (Sq. Ft.): 2,200
- Lot Features: Back Yard, Part Wooded
Financial Considerations
- Association Fee: Yes
- Association Fee: $777
- Assoc Fee Freq.: Monthly
- Other Fee: Yes
- Other Fee Type: HOA Fee
- Other Fee Freq.: Monthly
- Tax Amount: $9,747
Disclosures and Reports
- Special Conditions: None
- Inclusions: Ground maintenance, garbage, water
- Property ID: 0200-583-10-01-00-131-000
Listed by Signature Premier Properties