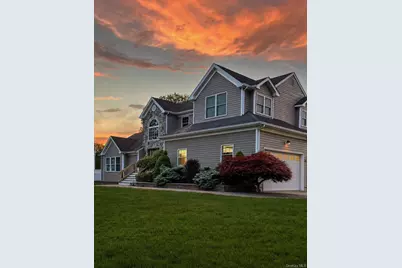
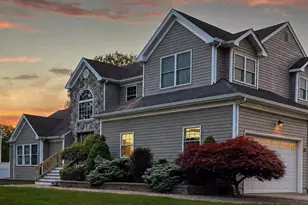
Full Property Details for 3 Dixon St
General
- Sold For: $900,000
- Taxes: $13,873
- Status: Closed
- Type: Single Family
- Source: Long_Island
- MLS ID: 1023632
- Added to Site: 95 day(s) ago
Interior
- Number of Rooms: 10
- Interior Features: Cathedral Ceiling(s), Ceiling Fan(s), Central Vacuum, Chandelier, Chefs Kitchen, Crown Molding, Eat-in Kitchen, Entrance Foyer, Granite Counters, High Ceilings, High Speed Internet, His and Hers Closets, Kitchen Island, Low Flow Plumbing Fixtures, Open Floorplan, Open Kitchen, Pantry, Primary Bathroom, Recessed Lighting, Soaking Tub, Sound System, Storage, Tray Ceiling(s), Walk-In Closet(s), Washer/Dryer Hookup
- Appliances: Convection Oven, Cooktop, Dishwasher, Dryer, Exhaust Fan, Freezer, Gas Cooktop, Microwave, Oven, Refrigerator, Stainless Steel Appliance(s), Washer, Oil Water Heater
- Laundry Facilities: Yes
- Flooring: Carpet, Ceramic Tile, Hardwood
Rooms
- Total Bathrooms: 3
- Full Bathrooms: 2
- Half Bathrooms: 1
- Laundry: Gas Dryer Hookup, Inside, Laundry Room, Washer Hookup
Additional Information
- Pool: Yes
- Private Pool: Yes
- Pool Description: Diving Board, Fenced, In-Ground, Other, Outdoor Pool, Pool Cover, Vinyl
- Security/Safety: Fire Alarm, Security System, Smoke Detector(s)
Exterior
- Exterior Features: Gas Grill, Mailbox, Rain Gutters
- Porch/Patio/Deck: Deck
Parking
- Garage: Yes
- Garage Spaces: 4
- Parking Features: Attached, Detached, Driveway, Garage, Garage Door Opener, Heated Garage, Private
Location
- County: Suffolk County
- Cross Streets: Williamsburg Way
- Driving Directions: Williamsburg Way to Dixon St
School Information
- High School District: South Country
- Elementary School: Brookhaven Elementary School
- Middle School: Bellport Middle School
- High School: Bellport Senior High School
Heating & Cooling
- Central air: Yes
- Cooling Type: Central Air, Zoned
- Heating Type: Baseboard, Hot Water, Oil
- Heating Zones: 5
Utilities
- Sewer: Cesspool
- Water: Public
- Utility Description: Cable Connected, Electricity Connected, Phone Connected, Propane, Trash Collection Public, Underground Utilities, Water Connected
Structural Information
- Architectural Style: Traditional
- Detached/Attached: Detached
- Construction: Stone, Vinyl Siding
- Basement: Yes
- Basement Desc.: Full Basement, Storage Space, Walk-Out Access
- Unfinished Attic: Yes
- Windows: Blinds, Double Pane Windows, Insulated Windows, Screens
- Building Size: 2873
- Square Feet: 2,873
- Sq. Ft. Source: Public Records
- Year Built: 2005
Lot Features
- Property View: Neighborhood, Trees/Woods
- Lot Size (Acres): 0.6
- Lot Size (Sq. Ft.): 26,136
- Lot Dimensions: 168 x 142
- Road Maintenance: Public Maintained Road
- Lot Features: Back Yard, Front Yard, Landscaped, Level, Paved, Private, Sprinklers In Front, Sprinklers In Rear, Stone/Brick Wall
Financial Considerations
Disclosures and Reports
- Special Conditions: None
- Property ID: 0200-847-00-01-00-007-006
Listed by Greene Realty Group
Sold by Exit Realty Liberty