


This is a carousel with tiles that activate property listing cards. Use the previous and next buttons to navigate.
1/43
$1,099,000
This is a carousel with tiles that activate property listing cards. Use the previous and next buttons to navigate.
1/43
Property Description
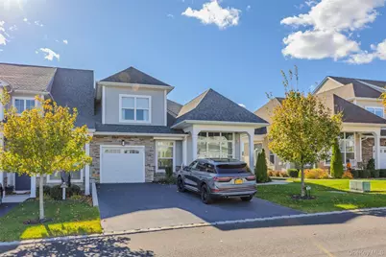
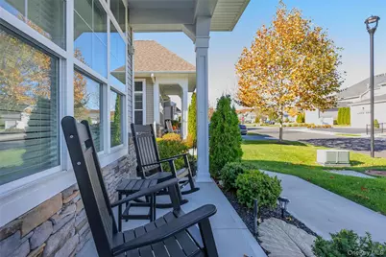
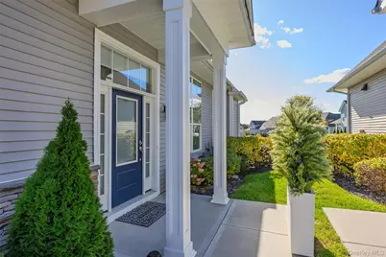
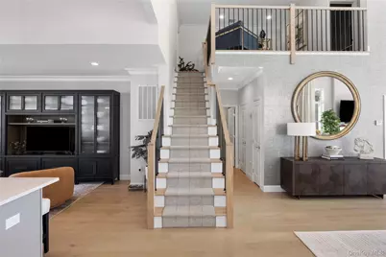
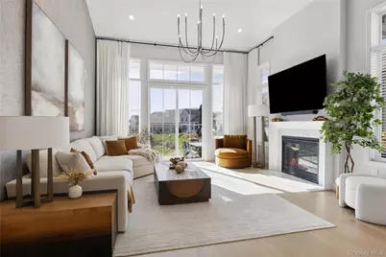
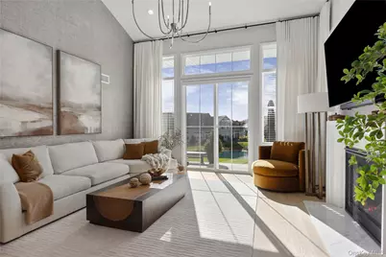
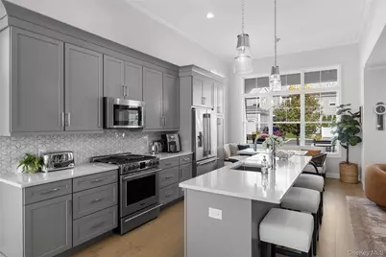
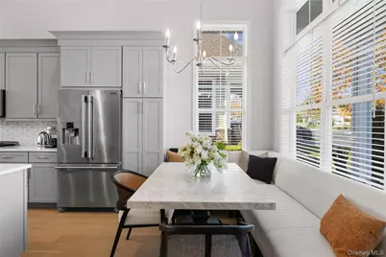
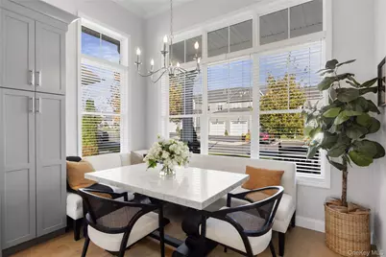
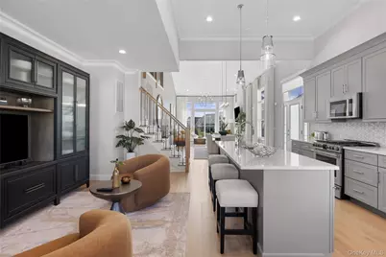
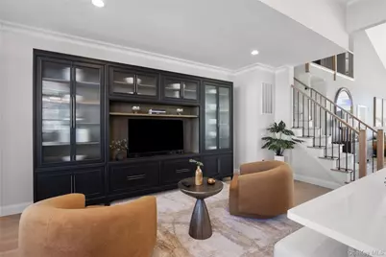
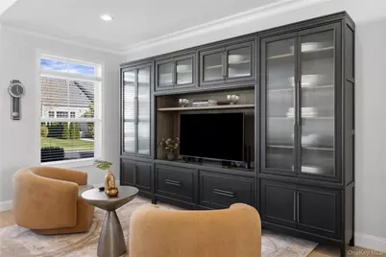
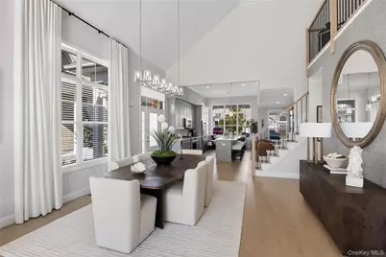
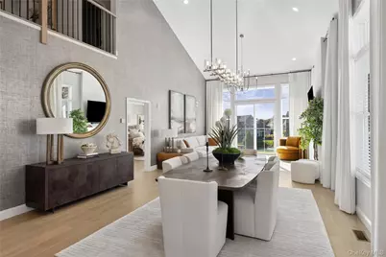
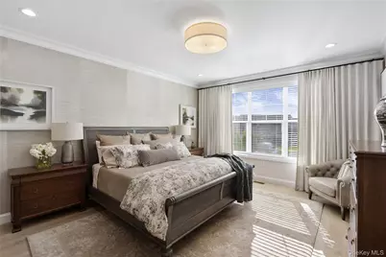
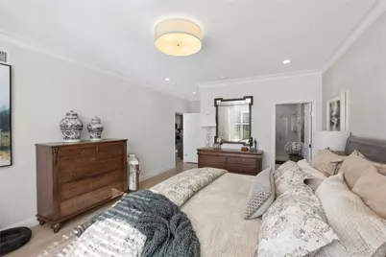
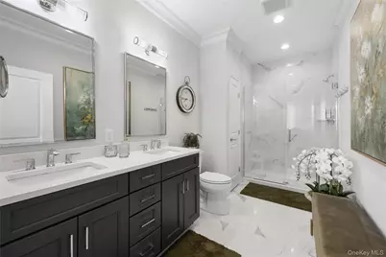
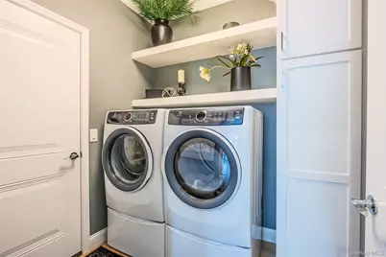
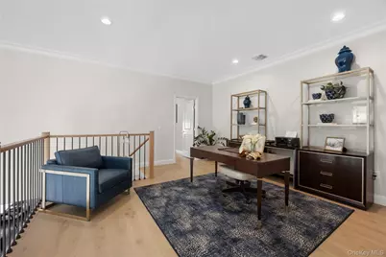
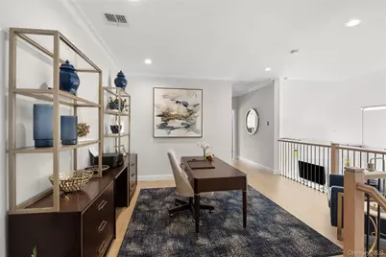
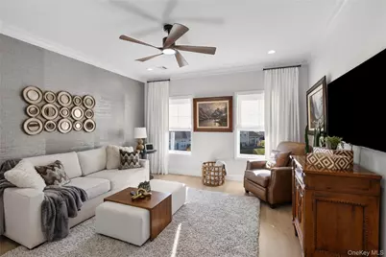
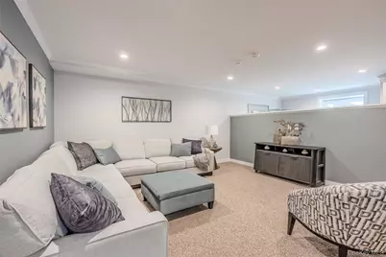
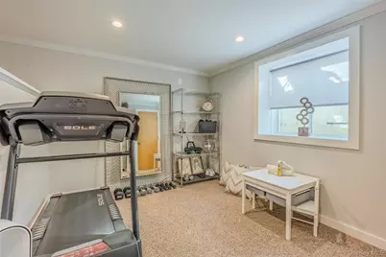
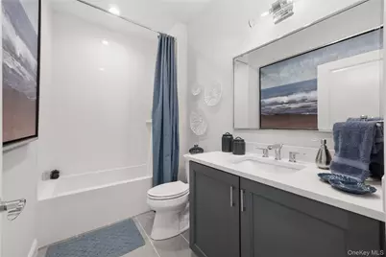
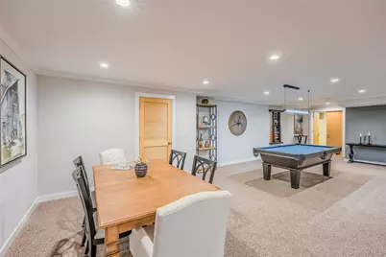
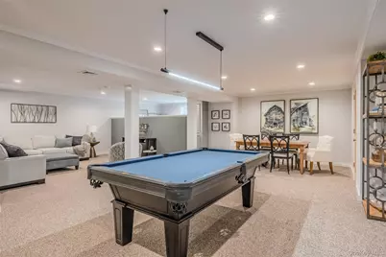
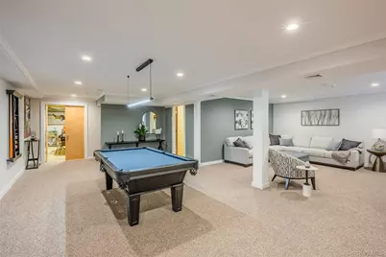
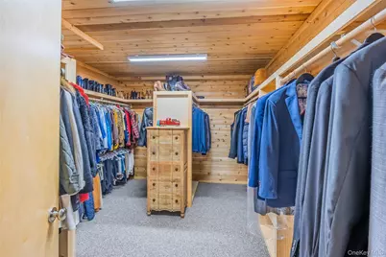
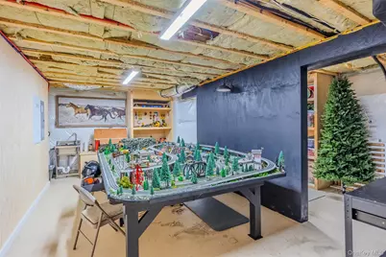
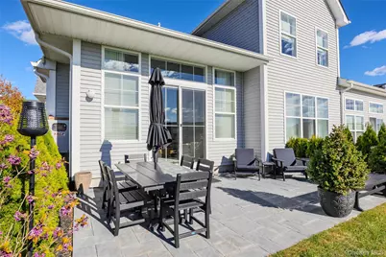
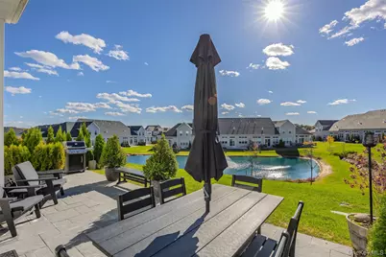
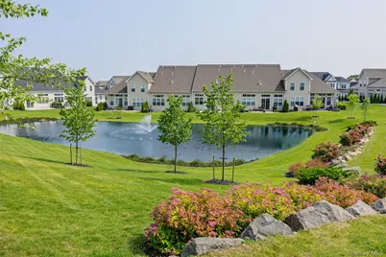
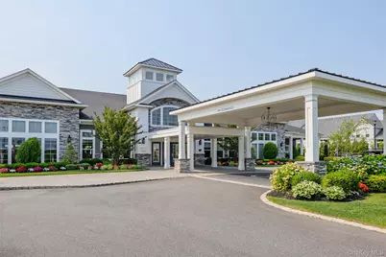
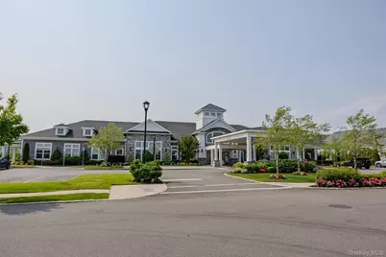
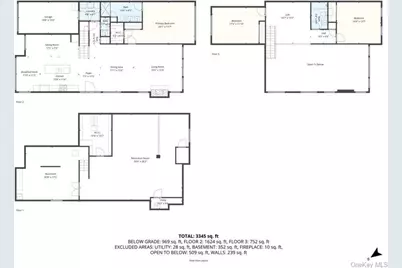
Largest model (Elgin) in Country Pointe Meadows with designer upgrades throughout. This was a model unit with all the UPGRADES and then professionally furnished and decorated by the first owner. Must be seen to believe! Featuring 3 beds/2.5 baths. eat-in kitchen with breakfast area and upgraded appliances, vaulted ceilings, family room with gas fireplace, laundry room with Electrolux machines, painted garage with epoxy flooring. Finished rec room + HUGE cedar closet. Energy efficient gas heating and energy star central air, lots of natural light, great end unit location with direct views of the pond. Double car driveway + garage parking. Outdoor patio with BBQ area. These photos are NOT virtually staged! This is Long Island luxury living in a gated community with 24/7 security, two pools, club house, gym, activities and so much more! ***Can be sold fully furnished!***
Full Property Details
Full Property Details for 303 Silver Timber Dr
General
- Price: $1,099,000
- HOA FEE: $642/month
- HOA FEE FREQ.: Annually
- Taxes: $9,411
- Status: Active
- Type: Condo
- Source: Long_Island
- MLS ID: 1014618
- Updated: 6/16/2026
- Added to Site: 27 day(s) ago
Interior
- Number of Rooms: 8
- Interior Features: First Floor Bedroom, First Floor Full Bath, Eat-in Kitchen, Formal Dining, High Ceilings
- Fireplace: Yes
- Number of Fireplaces: 1
- Fireplace(s): Gas
- Appliances: Dishwasher, Gas Range, Refrigerator, Stainless Steel Appliance(s), Gas Water Heater
Rooms
Bathrooms
- Total Bathrooms: 3
- Full Bathrooms: 2
- Half Bathrooms: 1
Bedrooms
- Total Bedrooms: 3
Parking
- Garage: Yes
- Garage Spaces: 1
- Parking Features: Driveway, Garage
Location
- County: Suffolk County
School Information
- High School District: Longwood
- Elementary School: C E Walters School
- Middle School: Longwood Junior High School
- High School: Longwood High School
Community
- Association: Yes
- Assoc. Fees Include: Common Area Maintenance, Exterior Maintenance, Snow Removal
- Pets Allowed: Yes
- Pet Restrictions: Yes
Heating & Cooling
- Central air: Yes
- Cooling Type: Central Air
- Heating Type: Natural Gas
- Heating Zones: 2
Utilities
- Sewer: Public Sewer
- Water: Public
- Utility Description: Electricity Connected, Natural Gas Connected, Water Connected
Structural Information
- Detached/Attached: Attached
- Construction: Frame
- Basement: Yes
- Basement Desc.: Finished
- Common Walls: 1 Common Wall
- Entry Floor Number: 1
- Sq. Ft. Source: Plans
- Year Built: 2023
Lot Features
- Lot Size (Acres): 0.0411
- Lot Size (Sq. Ft.): 1,791
Water Features
- Water Front View: Pond
Financial Considerations
- Association Fee: Yes
- Association Fee: $7,700
- Assoc Fee Freq.: Annually
- Tax Amount: $9,411.58
Disclosures and Reports
- Special Conditions: None
- Property ID: 0200-552-50-01-00-127-000
Listed by Pinnacle R E Consulting Inc
Get Pre-Approved Today
Schools
Schools serving 303 Silver Timber Dr
School District:Longwood Central School District
Disclaimer:
School attendance boundaries provided by ATTOM Data Solutions and are for reference only. Contact the school directly to verify enrollment eligibility.
Price & Sales History for 303 Silver Timber Dr
Date
Details
Price
Change
Source
6/16/2026
Listed
$1,099,000
16.91%
MLS
8/16/2024
Sold
$940,000
—
Public Record
Disclaimer: Historical sales information is derived from public records provided by the county offices. Information is not guaranteed and should be independently verified.
Tax History
Tax History for 303 Silver Timber Dr
Year
Property Taxes
Change
Tax Assessment
Change
2024
$9,032
100%
$2,100
—
2020
100%
$2,100
—
2022
100%
$2,100
600%
2022
—
$300
—
Disclaimer: Historical tax information is derived from public records provided by the county offices. Information is not guaranteed and should be independently verified.
Estimate the Cost
Estimate the Cost for 303 Silver Timber Dr
303 Silver Timber Drive, Yaphank, NY 11980 (MLS# 1014618) is a Condo property with 3 bedrooms, 2 full bathrooms and 1 partial bathroom. 303 Silver Timber Drive is currently listed for $1,099,000 and was received on June 16, 2026. Want to learn more about 303 Silver Timber Drive? Do you have questions about finding other Condo real estate for sale in Yaphank? You can browse all Yaphank real estate or contact a Coldwell Banker agent to request more information.
