This is a carousel with tiles that activate property listing cards. Use the previous and next buttons to navigate.
1/50
$699,000
This is a carousel with tiles that activate property listing cards. Use the previous and next buttons to navigate.
1/50
Property Description
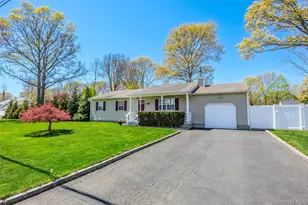
Four-bedroom, two-bath ranch set on a half-acre corner lot in the Longwood School District, thoughtfully renovated over the past two years and lovingly maintained inside and out. The main level offers three bedrooms, two updated full bathrooms, red oak hardwood flooring, fresh professional paint, a comfortable living room, and an open-concept kitchen/dining area with cathedral ceiling, skylight, recessed lighting, stainless steel appliances, brand-new refrigerator, and brand-new washer/dryer. The home has been converted to natural gas and features central air conditioning, Wi-Fi-enabled smart switches, a security system, updated 200-amp electric, two electric meters, and high-efficiency natural gas hydronic heating with condensing boilers servicing the main and lower levels. The full basement includes a finished stairway leading to a fully finished fourth bedroom, office, or exercise room, plus a substantial roughed-out lower level with separate outside entrance, egress windows, rough plumbing, rough electric, rough-ins for two additional full bathrooms, rough-ins for two laundry areas, and flexible layout potential for expanded living space, an in-law suite, or possible one-bedroom accessory apartment with completion of renovations and proper permits. Exterior features include an attached heated garage, ample parking, in-ground sprinklers, professionally maintained grounds, six-foot white vinyl fencing, a covered front porch, large rear deck, shed, tall evergreen privacy screening, and mature plantings including peach, cherry and apple trees, grape vines, fig trees, and blueberry bushes. Conveniently located approximately 5 minutes to Sunrise Highway, 7 minutes to the LIE, 8 minutes to the LIRR Yaphank station with direct service to Penn Station in about 1.5 hours, 10 minutes to NYU Langone Hospital, and about 15 minutes to Smith Point Beach. A clean, well-kept home with major systems already addressed, strong utility, and rare lower-level potential.
Full Property Details
Full Property Details for 405 Puritan Dr
General
- Price: $699,000
- Taxes: $10,713
- Status: Active
- Type: Single Family
- Source: Long_Island
- MLS ID: 994416
- Updated: 5/4/2026
- Added to Site: 22 day(s) ago
Interior
- Number of Rooms: 6
- Interior Features: First Floor Bedroom, Cathedral Ceiling(s), Ceiling Fan(s), High Speed Internet, In-Law Floorplan, Recessed Lighting, Smart Thermostat, Storage, Walk Through Kitchen
- Appliances: Dishwasher, Dryer, Freezer, Gas Range, Microwave, Refrigerator, Washer
- Laundry Facilities: Yes
- Flooring: Hardwood
Rooms
Bathrooms
- Total Bathrooms: 2
- Full Bathrooms: 2
Bedrooms
- Total Bedrooms: 4
Other Rooms
- Laundry: In Basement, In Bathroom
Additional Information
- Security/Safety: Security System
Exterior
- Exterior Features: Fire Pit, Mailbox, Rain Gutters
- Porch/Patio/Deck: Covered, Deck, Porch
Parking
- Garage: Yes
- Garage Spaces: 1
- Parking Features: Driveway, Garage, Heated Garage
Location
- County: Suffolk County
- Direction Faces: South
School Information
- High School District: Longwood
- Elementary School: Longwood Middle School
- Middle School: Longwood Junior High School
- High School: Longwood High School
Heating & Cooling
- Central air: Yes
- Cooling Type: Central Air
- Heating Type: Forced Air
- Heating Zones: 3
Utilities
- Sewer: Cesspool
- Water: Public
- Utility Description: Cable Connected, Electricity Connected, Natural Gas Connected, Phone Available, Trash Collection Public, Water Connected
Structural Information
- Architectural Style: Ranch
- Detached/Attached: Detached
- Construction: Fiberglass Insulation, Frame
- Basement: Yes
- Basement Desc.: Full Basement, Partially Finished, See Remarks, Walk-Out Access
- Building Size: 2200
- Square Feet: 2,200
- Sq. Ft. Source: CubiCasa
- Year Built: 2000
Additional Structures
- Other Structures: Shed(s)
Lot Features
- Lot Size (Acres): 0.5
- Lot Size (Sq. Ft.): 21,780
- Fence: Yes
- Fencing (Description): Fenced, Vinyl
Financial Considerations
- Taxes Include: Trash
- Tax Amount: $10,713
Disclosures and Reports
- Special Conditions: None
- Property ID: 0200-643-00-04-00-041-001
Listed by Aliano Real Estate
Get Pre-Approved Today
Schools
Schools serving 405 Puritan Dr
School District:Longwood Central School District
Disclaimer:
School attendance boundaries provided by ATTOM Data Solutions and are for reference only. Contact the school directly to verify enrollment eligibility.
Price & Sales History for 405 Puritan Dr
Date
Details
Price
Change
Source
5/04/2026
Listed
$699,000
336.88%
MLS
8/30/2013
Sold
$160,000
—
Public Record
Disclaimer: Historical sales information is derived from public records provided by the county offices. Information is not guaranteed and should be independently verified.
Tax History
Tax History for 405 Puritan Dr
Year
Property Taxes
Change
Tax Assessment
Change
2024
$8,642
100%
$2,280
—
2020
100%
$2,280
—
2022
-100%
$2,280
—
2016
$7,636
-7%
$2,280
—
2020
$8,229
3%
$2,280
—
2018
$8,004
3%
$2,280
—
2017
$7,785
1%
$2,280
—
2016
$7,703
2%
$2,280
—
2015
$7,588
-2%
$2,280
-5%
2015
$7,708
-10%
$2,400
—
2014
$8,556
-12%
$2,400
-5%
2013
$9,680
—
$2,520
—
Disclaimer: Historical tax information is derived from public records provided by the county offices. Information is not guaranteed and should be independently verified.
Estimate the Cost
Estimate the Cost for 405 Puritan Dr
405 Puritan Drive, Yaphank, NY 11967 (MLS# 994416) is a Single Family property with 4 bedrooms and 2 full bathrooms. 405 Puritan Drive is currently listed for $699,000 and was received on May 04, 2026. Want to learn more about 405 Puritan Drive? Do you have questions about finding other Single Family real estate for sale in Yaphank? You can browse all Yaphank real estate or contact a Coldwell Banker agent to request more information.