This is a carousel with tiles that activate property listing cards. Use the previous and next buttons to navigate.
1/50
$699,996
This is a carousel with tiles that activate property listing cards. Use the previous and next buttons to navigate.
1/50
Property Description
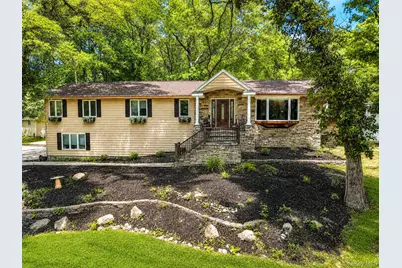
Nestled on a beautiful benched and private .92-acre double lot, this exceptional 3 bedroom 3 bath sun-filled residence offers versatility, and resort-style living in an incredible setting. Showcasing timeless curb appeal with cedar impressions vinyl siding, extensive custom stonework, Andersen windows, copper accent detailing, elegant stone walkways, a sprawling cobblestone-lined driveway, and beautiful pillar lights welcoming you at the entrance, this home makes a lasting impression from the moment you arrive. Step inside to an open and airy floor plan designed for both comfortable everyday living and effortless entertaining. The interior features luxury vinyl flooring, rich wood and tile floors, custom picture frame moldings, solid wood doors, French doors, and beautifully updated finishes throughout. A built-in bar and spacious entertaining areas create the perfect atmosphere for gatherings, while the designer kitchen offers granite countertops and exceptional flow. The spacious primary suite serves as a private retreat complete with a beautifully updated spa-like bath and walk-in shower. Additional updated baths throughout the home provide both style and comfort. The finished lower level offers tremendous flexibility with plumbing for a future kitchen already in place, outside entrance access, and ideal setup for extended family or possible accessory apartment with proper permits. Additional highlights include a low-line septic system, instant hot water heater, central air conditioning, central vacuum, 300-amp electric service, generator hook-up and abundant storage throughout. This unique property features both an attached two-car garage and a detached two-car garage, providing exceptional space for vehicles, storage, hobbies, or workshop use. The grounds are equally impressive with an outdoor kitchen, two fire pits, sheds, and a charming cottage, creating a true private outdoor retreat with endless possibilities. A rare offering combining luxury, privacy, multi-generational potential, and extraordinary outdoor living, this one-of-a-kind property is truly unlike anything else on the market
Full Property Details
Full Property Details for 5 Valerie Ct
General
- Price: $699,996
- Taxes: $12,761
- Status: Active
- Type: Single Family
- Source: Long_Island
- MLS ID: 1002420
- Updated: 5/21/2026
- Added to Site: 9 day(s) ago
Interior
- Number of Rooms: 8
- Interior Features: First Floor Bedroom, First Floor Full Bath, Beamed Ceilings, Cathedral Ceiling(s), Ceiling Fan(s), Central Vacuum, Crown Molding, Entrance Foyer, Formal Dining, Granite Counters, High Ceilings, Primary Bathroom, Master Downstairs, Recessed Lighting, Washer/Dryer Hookup
- Fireplace: Yes
- Number of Fireplaces: 1
- Appliances: Dryer, Electric Oven, Electric Range, Microwave, Refrigerator, Stainless Steel Appliance(s), Washer
- Laundry Facilities: Yes
- Flooring: Tile, Vinyl
Rooms
Bathrooms
- Total Bathrooms: 3
- Full Bathrooms: 3
Bedrooms
- Total Bedrooms: 3
Other Rooms
- Laundry: Electric Dryer Hookup, In Hall, Washer Hookup
Exterior
- Exterior Features: Dog Run, Fire Pit, Garden, Mailbox, Rain Gutters
- Porch/Patio/Deck: Patio
Parking
- Garage: Yes
- Garage Spaces: 4
- Parking Features: Attached, Driveway, Garage, On Street
Location
- County: Suffolk County
School Information
- High School District: Longwood
- Elementary School: C E Walters School
- Middle School: Longwood Junior High School
- High School: Longwood High School
Heating & Cooling
- Central air: Yes
- Cooling Type: Central Air
- Heating Type: Oil
Utilities
- Sewer: Cesspool
- Water: Public
- Utility Description: Cable Available, Electricity Connected, Phone Available, Trash Collection Public, Water Connected
Structural Information
- Architectural Style: Exp Ranch
- Detached/Attached: Detached
- Construction: Frame
- Basement: Yes
- Basement Desc.: Finished, Full Basement
- Sq. Ft. Source: Plans
- Year Built: 1960
Lot Features
- Lot Size (Acres): 0.92
- Lot Size (Sq. Ft.): 40,075
- Fence: Yes
- Lot Features: Back Yard, Front Yard, Garden, Landscaped, Near Public Transit, Near School, Near Shops
- Fencing (Description): Back Yard
Financial Considerations
- Tax Amount: $12,761
Disclosures and Reports
- Special Conditions: None
- Property ID: 0200-549-00-02-00-013-000
Listed by Berkshire Hathaway
Get Pre-Approved Today
Schools
Schools serving 5 Valerie Ct
School District:Longwood Central School District
Disclaimer:
School attendance boundaries provided by ATTOM Data Solutions and are for reference only. Contact the school directly to verify enrollment eligibility.
Price & Sales History for 5 Valerie Ct
Date
Details
Price
Change
Source
5/20/2026
Listed
$699,996
—
MLS
Disclaimer: Historical sales information is derived from public records provided by the county offices. Information is not guaranteed and should be independently verified.
Tax History
Tax History for 5 Valerie Ct
Year
Property Taxes
Change
Tax Assessment
Change
2024
$9,920
100%
$2,530
—
2020
100%
$2,530
—
2022
-100%
$2,530
—
2016
$6,681
—
$2,530
25%
2016
$6,681
-7%
$2,030
—
2020
$7,168
3%
$2,030
—
2018
$6,987
3%
$2,030
—
2017
$6,798
1%
$2,030
—
2016
$6,729
1%
$2,030
—
2015
$6,641
4%
$2,030
—
2015
$6,404
3%
$2,030
—
2014
$6,244
3%
$2,030
—
2013
$6,069
—
$2,030
—
Disclaimer: Historical tax information is derived from public records provided by the county offices. Information is not guaranteed and should be independently verified.
Estimate the Cost
Estimate the Cost for 5 Valerie Ct
5 Valerie Court, Yaphank, NY 11980 (MLS# 1002420) is a Single Family property with 3 bedrooms and 3 full bathrooms. 5 Valerie Court is currently listed for $699,996 and was received on May 20, 2026. Want to learn more about 5 Valerie Court? Do you have questions about finding other Single Family real estate for sale in Yaphank? You can browse all Yaphank real estate or contact a Coldwell Banker agent to request more information.