This is a carousel with tiles that activate property listing cards. Use the previous and next buttons to navigate.
1/1
$1,300,000
This is a carousel with tiles that activate property listing cards. Use the previous and next buttons to navigate.
1/1
Property Description
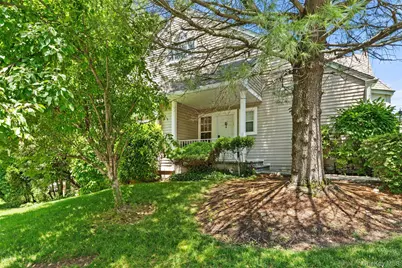
Welcome to sought-after Winchester Village, a gated community offering resort-style living with exceptional amenities in a convenient location. This beautifully updated townhouse lives like a single-family home and offers flexible living spaces that can easily accommodate a home office, gym, guest suite, or potential fourth bedroom. The thoughtfully updated kitchen features high-end appliances, quality finishes, and generous workspace, ideal for both everyday living and entertaining in style. The main level primary suite features desirable and easy one-level living, and includes a recently renovated en-suite bath with full size washer and dryer. The main level also offers a spacious living and dining area filled with natural light from soaring ceilings and skylights, and direct access to a low-maintenance Trex deck overlooking the peaceful surroundings. A powder room, versatile den perfect for a home office,, and access to the attached two-car garage complete the main floor. Upstairs, new hardwood stairs and carpeting lead to a spacious loft-style living area that can serve as a family room, office, or potential bedroom, along with the second bedroom and full bath. The walk-out lower level offers tremendous flexibility with an expansive recreation and living space ideal for a family room, media room, gym, or guest quarters, along with the third bedroom, abundant storage, and an additional laundry hookup for added convenience and future options. Recent updates include a new roof and skylights (2024) new water heater (2024), and residents of Winchester Village enjoy an exceptional lifestyle, with amenities including 24-hour gated security, clubhouse, swimming pool, tennis courts, fitness center, playground, and beautifully maintained grounds. Conveniently located near shopping, dining, major highways, and Metro-North, this move-in-ready home offers the perfect combination of comfort, convenience, and community.
Full Property Details
Full Property Details for 1 Deerfoot Ln
General
- Sold For: $1,300,000
- HOA FEE: $475/month
- Taxes: $18,355
- Status: Closed
- Type: Single Family
- Source: Long_Island
- MLS ID: 1012021
- Added to Site: 78 day(s) ago
Interior
- Number of Rooms: 8
- Interior Features: First Floor Bedroom, First Floor Full Bath, Cathedral Ceiling(s), Ceiling Fan(s), Chefs Kitchen, Double Vanity, Eat-in Kitchen, Entrance Foyer, Formal Dining, High Ceilings, His and Hers Closets, Open Floorplan, Pantry, Primary Bathroom, Master Downstairs, Storage, Walk-In Closet(s)
- Fireplace: Yes
- Number of Fireplaces: 1
- Fireplace(s): Wood Burning
- Appliances: Convection Oven, Dishwasher, Dryer, Microwave, Oven, Refrigerator, Washer
- Flooring: Hardwood
Rooms
Bathrooms
- Total Bathrooms: 3
- Full Bathrooms: 2
- Half Bathrooms: 1
Bedrooms
- Total Bedrooms: 3
Additional Information
- Amenities: Clubhouse, Fitness Center, Gated, Pool, Tennis Court(s)
- Shared Amenities: Basketball Court, Clubhouse, Fitness Center, Gated, Landscaping, Pool, Recreation Facilities, Snow Removal, Tennis Court(s)
- Pool: Yes
- Pool Description: Community
Parking
- Garage: Yes
- Garage Spaces: 2
- Parking Features: Driveway, Garage
Location
- County: Westchester County
- Subdivision: Winchester Village
School Information
- High School District: Yonkers
- Elementary School: Yonkers (School Choice)
- Middle School: Yonkers (School Choice)
- High School: Yonkers (School Choice)
Community
- Association: Yes
- Assoc. Fees Include: Common Area Maintenance, Exterior Maintenance, Grounds Care, Pool Service, Snow Removal
Heating & Cooling
- Central air: Yes
- Cooling Type: Central Air
- Heating Type: Forced Air, Natural Gas
Utilities
- Sewer: Public Sewer
- Water: Public
- Utility Description: Cable Available, Cable Connected, Electricity Available, Electricity Connected, Natural Gas Available, Phone Available, Phone Connected, Sewer Connected, Trash Collection Public, Water Available, Water Connecte
Structural Information
- Detached/Attached: Attached
- Construction: Advanced Framing Technique
- Basement: Yes
- Basement Desc.: Full Basement, Walk-Out Access
- Sq. Ft. Source: Other
- Year Built: 1996
Lot Features
- Lot Size (Acres): 0.1684
- Lot Size (Sq. Ft.): 7,336
Financial Considerations
- Association Fee: Yes
- Association Fee: $475
- Assoc Fee Freq.: Monthly
- Taxes Include: Sewer, Trash
- Tax Amount: $18,355
Disclosures and Reports
- Special Conditions: None
- Inclusions: Washer, dryer, oven, refrigerator, dishwasher, window treatments,
- Property ID: 1800-004-000-04402-000-0282
Listed by Compass Greater NY, LLC
Sold by Julia B Fee Sothebys Int. Rlty

Get Pre-Approved Today
Schools
Schools serving 1 Deerfoot Ln
School District:Yonkers City School District
Disclaimer:
School attendance boundaries provided by ATTOM Data Solutions and are for reference only. Contact the school directly to verify enrollment eligibility.
Price & Sales History for 1 Deerfoot Ln
Date
Details
Price
Change
Source
7/31/2026
Sold
$1,300,000
18.72%
MLS
6/11/2026
Listed
$1,095,000
—
MLS
Disclaimer: Historical sales information is derived from public records provided by the county offices. Information is not guaranteed and should be independently verified.
1 Deerfoot Lane, Yonkers, NY 10710 (MLS# 1012021) is a Single Family property that was sold at $1,300,000 on July 31, 2026. Want to learn more about 1 Deerfoot Lane? Do you have questions about finding other Single Family real estate for sale in Yonkers? You can browse all Yonkers real estate or contact a Coldwell Banker agent to request more information.