This is a carousel with tiles that activate property listing cards. Use the previous and next buttons to navigate.
1/17
$325,000
This is a carousel with tiles that activate property listing cards. Use the previous and next buttons to navigate.
1/17
Property Description
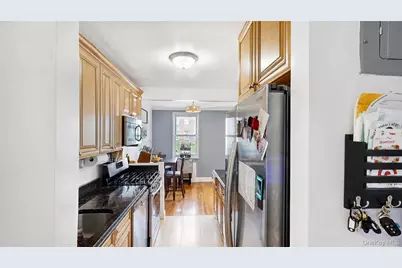
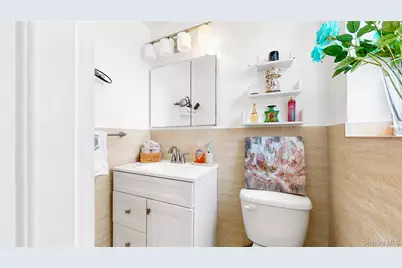
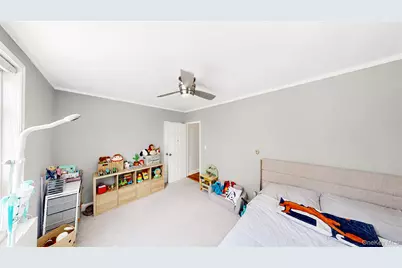
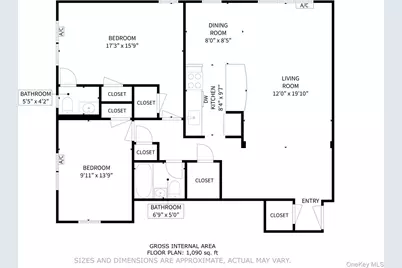
Bright, spacious, and thoughtfully appointed, this sun-filled corner co-op at 1 Sadore Lane, Unit 3X offers a comfortable layout, abundant natural light, and desirable updates throughout. A welcoming entry foyer, currently used as a remote office space, provides a flexible area ideal for working from home, reading, or additional seating. The generously sized living room features hardwood floors, recessed lighting, crowned moldings and a ceiling fan, creating a polished inviting space for relaxing or entertaining. The kitchen includes a convenient island for added preparation space and casual seating, along with access to a separate dining area for more formal meals and gatherings. A spacious walk-in pantry with ample shelving provides exceptional storage and helps keep the kitchen organized and clutter-free. The bedrooms offer plush carpeting, along with ceiling fans featuring dimmable lighting for personalized comfort. Both bathrooms have been tastefully refreshed with stylish vanities, chic mirrors, and contemporary light fixtures. As a corner unit, the apartment benefits from numerous windows that bring natural light throughout the home. Residents also enjoy access to desirable community amenities, including an Olympic-size in-ground swimming pool and a children's play area. Storage, on site laundry and a parking space available. Don't miss the opportunity to make this bright and versatile co-op your new home. Schedule your private showing today!
Full Property Details
Full Property Details for 1 Sadore Ln #3X
General
- Price: $325,000
- Status: Active
- Type: Co-op
- Source: Long_Island
- MLS ID: 1030216
- Updated: 7/28/2026
- Added to Site: 31 day(s) ago
Rental Information
- Complex Features: Bicycle Room, Outdoor Space, Pool/Spa
Interior
- Number of Rooms: 4
- Interior Features: Ceiling Fan(s), Crown Molding, Eat-in Kitchen, Elevator, Entrance Foyer, Granite Counters, Kitchen Island, Open Kitchen, Pantry, Walk-In Closet(s)
- Appliances: Dishwasher, Gas Oven, Microwave, Refrigerator, Stainless Steel Appliance(s), Trash Compactor
- Laundry Facilities: Yes
- Flooring: Carpet, Hardwood
Rooms
Bathrooms
- Total Bathrooms: 2
- Full Bathrooms: 1
- Half Bathrooms: 1
Bedrooms
- Total Bedrooms: 2
Other Rooms
- Laundry: Laundry Room
Additional Information
- Amenities: Playground, Pool, Sidewalks
- Shared Amenities: Elevator(s), Landscaping, Maintenance, Park, Parking, Playground, Pool, Snow Removal
- Security/Safety: Fire Alarm, Fire Escape, Security System, Smoke Detector(s), Video Cameras
Parking
- Total Spaces: 1
- Parking Features: Assigned, Waitlist
- Assigned Parking: Yes
Location
- County: Westchester County
- Subdivision: Sadore Lane Gardens
- Direction Faces: North
School Information
- High School District: Yonkers
- Elementary School: Yonkers (School Choice)
- Middle School: Yonkers (School Choice)
- High School: Yonkers (School Choice)
Community
- Assoc. Fees Include: Common Area Maintenance, Gas, Grounds Care, Heat, Hot Water, Pool Service, Sewer, Snow Removal, Trash, Water
- Pets Allowed: Yes
- Pet Restrictions: No Dogs
Heating & Cooling
- Cooling Type: Wall/Window Unit(s)
- Heating Type: Natural Gas
Utilities
- Sewer: Public Sewer
- Water: Public
- Utility Description: Cable Available, Electricity Available, Natural Gas Available, Sewer Connected, Trash Collection Public, Water Connected
Structural Information
- Architectural Style: Mid Rise
- Detached/Attached: Detached
- Construction: Brick
- Basement: Yes
- Basement Desc.: Common, Walk-Out Access
- Common Walls: 1 Common Wall, End Unit
- Windows: Double Pane Windows, Screens
- Entry Floor Number: 3
- Stories/Levels: 7
- Stories in Building: 7
- Sq. Ft. Source: Other
- Year Built: 1960
Disclosures and Reports
- Special Conditions: None
- Inclusions: A/C Units, Ceiling Fan, Dishwasher, Energy Star Appliance(s), Light Fixtures, Microwave, Oven/Range, Refrigerator
Listed by Howard Hanna Rand Realty
Get Pre-Approved Today
Schools
Schools serving 1 Sadore Ln #3X
School District:Yonkers City School District
Disclaimer:
School attendance boundaries provided by ATTOM Data Solutions and are for reference only. Contact the school directly to verify enrollment eligibility.
Price & Sales History for 1 Sadore Ln #3X
Date
Details
Price
Change
Source
7/28/2026
Listed
$325,000
—
MLS
Disclaimer: Historical sales information is derived from public records provided by the county offices. Information is not guaranteed and should be independently verified.
Estimate the Cost
Estimate the Cost for 1 Sadore Ln #3X
1 Sadore Lane #3X, Yonkers, NY 10710 (MLS# 1030216) is a Co-op property with 2 bedrooms, 1 full bathroom and 1 partial bathroom. 1 Sadore Lane #3X is currently listed for $325,000 and was received on July 28, 2026. Want to learn more about 1 Sadore Lane #3X? Do you have questions about finding other Co-op real estate for sale in Yonkers? You can browse all Yonkers real estate or contact a Coldwell Banker agent to request more information.