
This is a carousel with tiles that activate property listing cards. Use the previous and next buttons to navigate.
1/26
$157,900
This is a carousel with tiles that activate property listing cards. Use the previous and next buttons to navigate.
1/26
Property Description
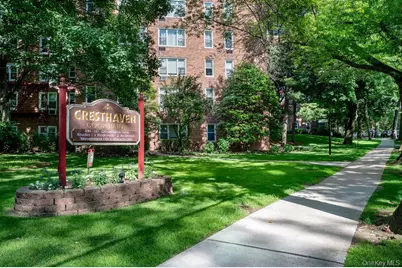
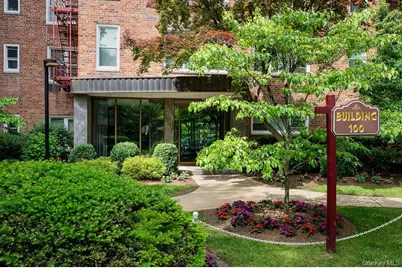
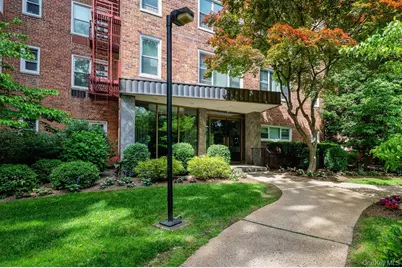
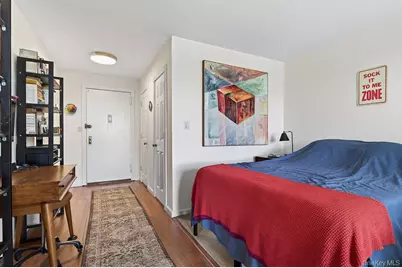
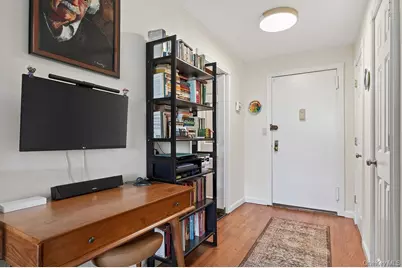
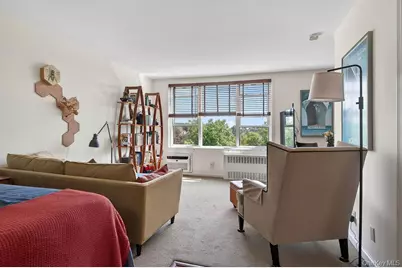
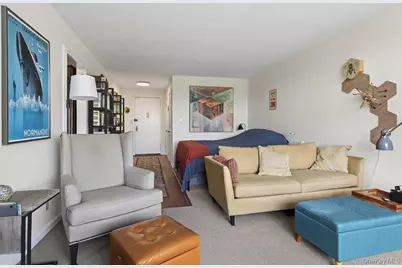
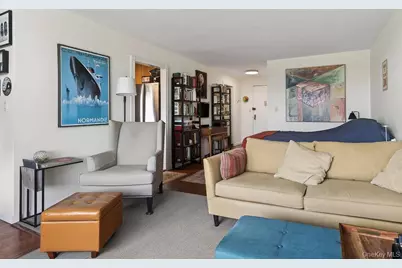
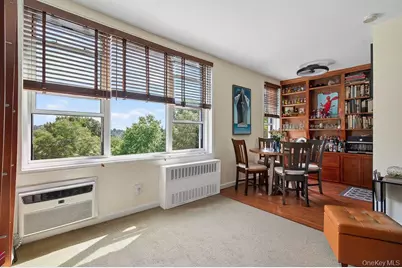
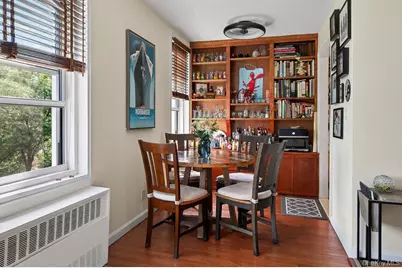
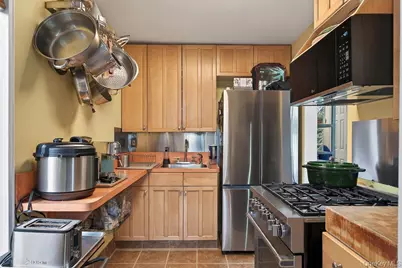
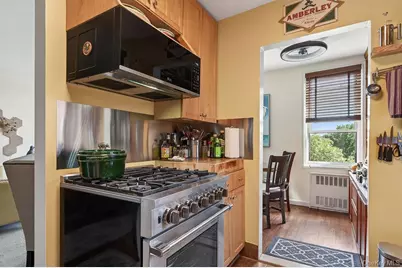
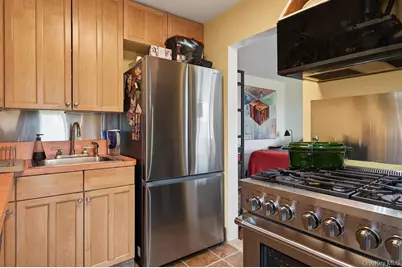
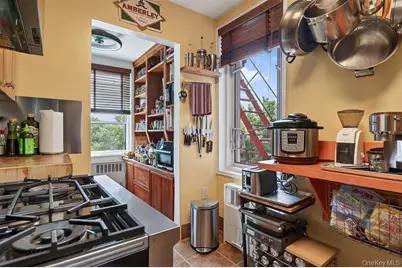
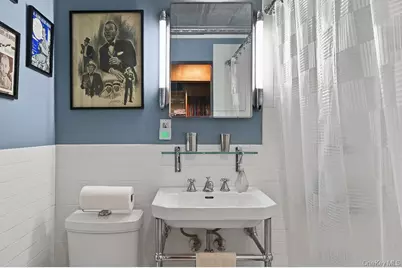
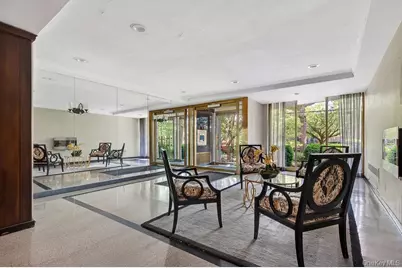
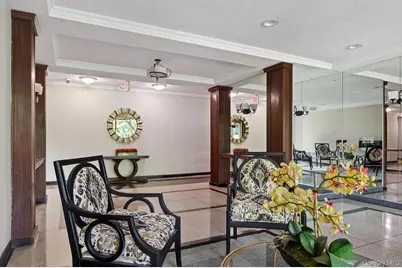
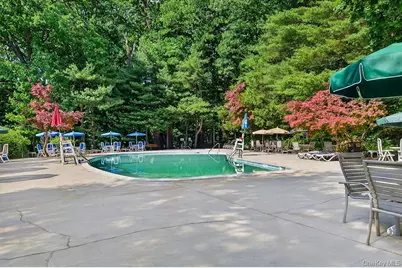
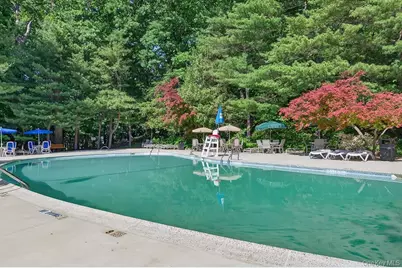
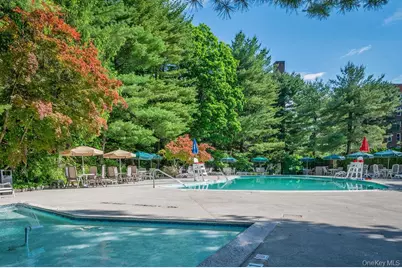
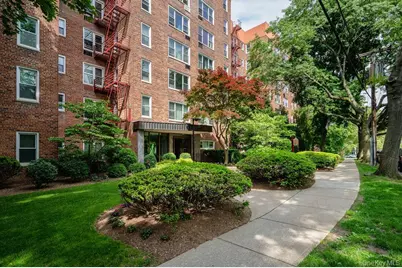
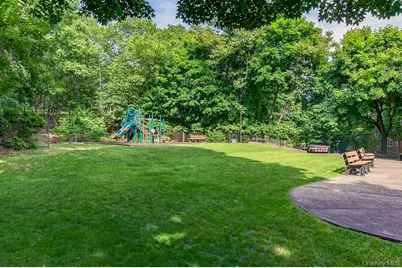
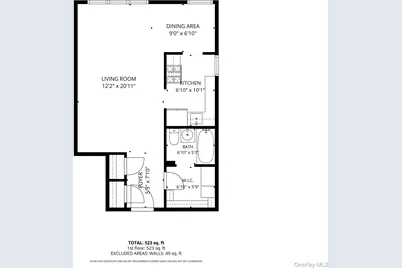
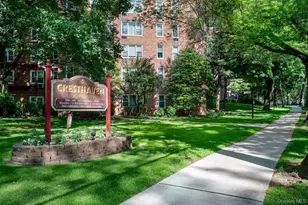
Welcome to this well-maintained studio cooperative with community pool and playground, offering comfort, convenience, and an ideal commuter location. Situated near schools, shopping, dining, entertainment, public transportation, the Saw Mill River Parkway, and just minutes from St. John's Riverside Hospital, this home provides easy access to everyday essentials and major roadways. Cresthaven Owners, Inc., a well-maintained three-building cooperative community in Northwest Yonkers, residents enjoy landscaped grounds and a convenient residential setting close to a variety of local amenities. The unit features new tile flooring in the kitchen, an updated bathroom, a new refrigerator, and a thoughtfully designed kitchen area with a chef-style rack for additional storage.
Full Property Details
Full Property Details for 100 Dehaven Dr #512
General
- Price: $157,900
- Status: Active
- Type: Co-op
- Source: Long_Island
- MLS ID: 1003290
- Updated: 6/2/2026
- Added to Site: 42 day(s) ago
Interior
- Number of Rooms: 1
- Interior Features: High Ceilings
- Appliances: Cooktop, Microwave, Oven, Refrigerator, Stainless Steel Appliance(s)
- Laundry Facilities: Yes
Rooms
Bathrooms
- Total Bathrooms: 1
- Full Bathrooms: 1
Other Rooms
- Laundry: Common Area
Additional Information
- Amenities: Other, Playground, Pool
Parking
- Garage: Yes
- Parking Features: Parking Lot
Location
- County: Westchester County
School Information
- High School District: Yonkers
- Elementary School: Yonkers (School Choice)
- Middle School: Yonkers (School Choice)
- High School: Yonkers (School Choice)
Community
- Pets Allowed: Yes
- Pet Restrictions: Call
Heating & Cooling
- Cooling Type: Wall/Window Unit(s)
- Heating Type: Baseboard
Utilities
- Sewer: Public Sewer
- Water: Public
- Utility Description: Cable Connected, Electricity Connected, Trash Collection Public, Water Connected
Structural Information
- Architectural Style: Mid Rise
- Detached/Attached: Detached
- Construction: Brick
- Entry Floor Number: 5
- Sq. Ft. Source: Other
- Year Built: 1964
Lot Features
- Lot Size (Acres): 8.41
- Lot Size (Sq. Ft.): 366,340
Disclosures and Reports
- Special Conditions: None
- Property ID: 1800-003-000-03415-000-0030
Listed by William Raveis Real Estate
Get Pre-Approved Today
Schools
Schools serving 100 Dehaven Dr #512
School District:Yonkers City School District
Disclaimer:
School attendance boundaries provided by ATTOM Data Solutions and are for reference only. Contact the school directly to verify enrollment eligibility.
Price & Sales History for 100 Dehaven Dr #512
Date
Details
Price
Change
Source
6/02/2026
Listed
$157,900
—
MLS
Disclaimer: Historical sales information is derived from public records provided by the county offices. Information is not guaranteed and should be independently verified.
Tax History
Tax History for 100 Dehaven Dr #512
Year
Property Taxes
Change
Tax Assessment
Change
2025
$584,420
100%
$524,312
—
2024
-100%
$524,312
—
2020
$347,050
21%
$524,312
—
2020
$286,672
27%
$524,312
—
2018
$225,730
-37%
$524,312
-8%
2017
$361,148
-1%
$569,390
-7%
2017
$365,295
-2%
$615,000
—
2016
$373,234
13%
$615,000
—
2015
$330,024
-36%
$615,000
—
2013
$511,686
—
$615,000
—
Disclaimer: Historical tax information is derived from public records provided by the county offices. Information is not guaranteed and should be independently verified.
Estimate the Cost
Estimate the Cost for 100 Dehaven Dr #512
100 Dehaven Drive #512, Yonkers, NY 10703 (MLS# 1003290) is a Co-op property with 0 bedrooms and 1 full bathroom. 100 Dehaven Drive #512 is currently listed for $157,900 and was received on June 02, 2026. Want to learn more about 100 Dehaven Drive #512? Do you have questions about finding other Co-op real estate for sale in Yonkers? You can browse all Yonkers real estate or contact a Coldwell Banker agent to request more information.
