
This is a carousel with tiles that activate property listing cards. Use the previous and next buttons to navigate.
1/14
$849,000
This is a carousel with tiles that activate property listing cards. Use the previous and next buttons to navigate.
1/14
Property Description
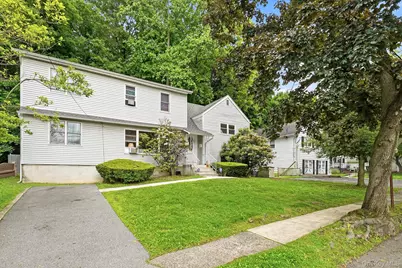
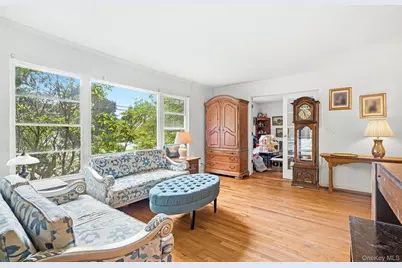
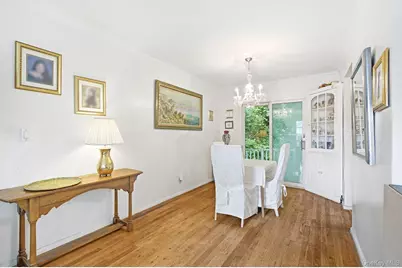
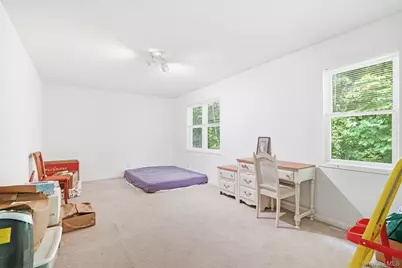
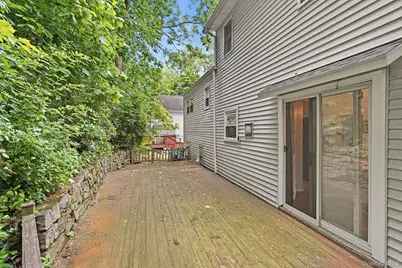
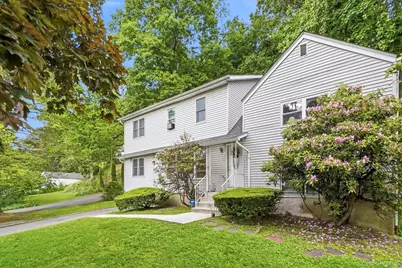
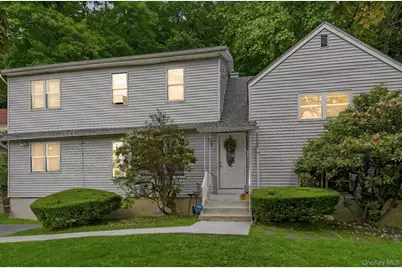
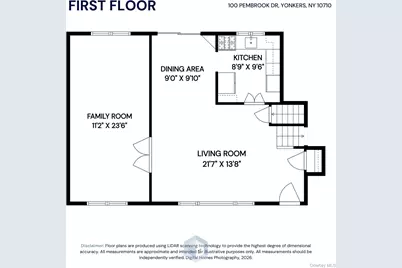
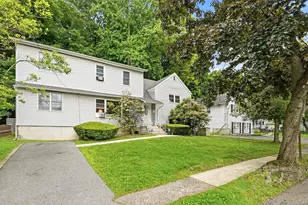
Nestled on a picturesque property, this expanded split-level home offers a wonderful combination of charm, space, and convenience. Hardwood floors add warmth and character throughout, while the flexible floor plan provides plenty of room for comfortable living and entertaining. Ideally situated close to shopping, restaurants, parks, schools, and major commuter routes, you'll enjoy easy access to all life's conveniences. Rich in history, this unique home is also known as the childhood residence of Aerosmith's Steven Tyler, making it a truly memorable property with a story all its own. Brand new Lenox heating and AC system along with tankless water heater. Extra large parcel of land offers additional space and extra privacy. Property in need of some TLC. Price negotiable, bring your offer!
Full Property Details
Full Property Details for 100 Pembrook Dr
General
- Price: $849,000
- Taxes: $12,329
- Status: Active
- Type: Single Family
- Source: Long_Island
- MLS ID: 1009514
- Updated: 7/10/2026
- Added to Site: 48 day(s) ago
Interior
- Number of Rooms: 8
- Interior Features: Formal Dining, Original Details
- Appliances: Dishwasher, Dryer, Refrigerator, Washer
Rooms
Bathrooms
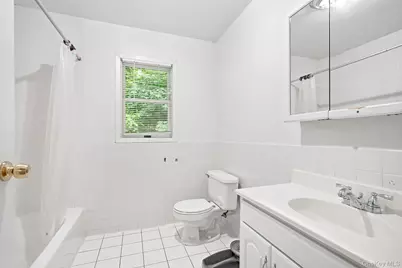
- Total Bathrooms: 3
- Full Bathrooms: 2
- Half Bathrooms: 1
Bedrooms
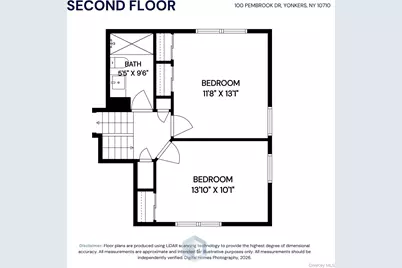
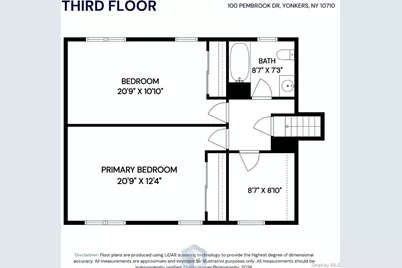
- Total Bedrooms: 4
Parking
- Parking Features: Driveway
Location
- County: Westchester County
School Information
- High School District: Yonkers
- Elementary School: Yonkers (School Choice)
- Middle School: Yonkers (School Choice)
- High School: Yonkers (School Choice)
Heating & Cooling
- Central air: Yes
- Cooling Type: Attic Fan, Central Air
- Heating Type: Forced Air, Natural Gas
Utilities
- Sewer: Public Sewer
- Water: Other
- Utility Description: Electricity Available
Structural Information
- Architectural Style: Split Level
- Detached/Attached: Detached
- Construction: Other
- Basement: Yes
- Basement Desc.: Partially Finished, Storage Space
- Building Size: 2414
- Square Feet: 2,414
- Sq. Ft. Source: Other
- Year Built: 1957
Lot Features
- Lot Size (Acres): 0.29
- Lot Size (Sq. Ft.): 12,632
Financial Considerations
- Tax Amount: $12,329
Disclosures and Reports
- Special Conditions: None
- Property ID: 1800-004-000-04468-000-0023
Listed by Houlihan Lawrence Inc.
Get Pre-Approved Today
Schools
Schools serving 100 Pembrook Dr
School District:Yonkers City School District
Disclaimer:
School attendance boundaries provided by ATTOM Data Solutions and are for reference only. Contact the school directly to verify enrollment eligibility.
Price & Sales History for 100 Pembrook Dr
Date
Details
Price
Change
Source
7/10/2026
Price Reduced
$849,000
-5.56%
MLS
6/05/2026
Listed
$899,000
—
MLS
Disclaimer: Historical sales information is derived from public records provided by the county offices. Information is not guaranteed and should be independently verified.
Tax History
Tax History for 100 Pembrook Dr
Year
Property Taxes
Change
Tax Assessment
Change
2025
$13,025
100%
$12,700
—
2024
-100%
$12,700
—
2020
$9,935
18%
$12,700
—
2020
$8,446
26%
$12,700
—
2018
$6,707
-26%
$12,700
—
2017
$9,053
-1%
$12,700
—
2017
$9,108
-3%
$12,700
—
2016
$9,419
—
$12,700
—
2015
$9,431
-11%
$12,700
—
2013
$10,559
—
$12,700
—
Disclaimer: Historical tax information is derived from public records provided by the county offices. Information is not guaranteed and should be independently verified.
Estimate the Cost
Estimate the Cost for 100 Pembrook Dr
100 Pembrook Drive, Yonkers, NY 10710 (MLS# 1009514) is a Single Family property with 4 bedrooms, 2 full bathrooms and 1 partial bathroom. 100 Pembrook Drive is currently listed for $849,000 and was received on June 05, 2026. Want to learn more about 100 Pembrook Drive? Do you have questions about finding other Single Family real estate for sale in Yonkers? You can browse all Yonkers real estate or contact a Coldwell Banker agent to request more information.
