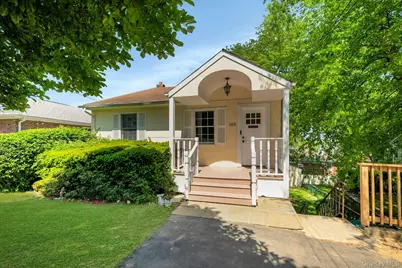
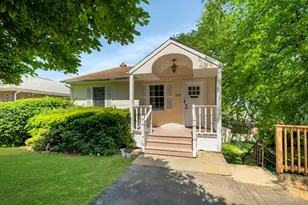
This is a carousel with tiles that activate property listing cards. Use the previous and next buttons to navigate.
1/25
$700,000 Sale Pending
This is a carousel with tiles that activate property listing cards. Use the previous and next buttons to navigate.
1/25
Property Description
Spacious bright house with beautiful curb appeal and covered front porch. First floor offers a Large open remodeled eat in kitchen with center island, quartz counters, stainless steel appliances, new cabinetry. Finishing the first floor is an open eating area, large living room with sliders out to patio and fenced in yard with storage shed. Second floor offers 3 sizeable bedrooms with great closet space, remodeled bath and second floor family room. Short distance to bus, shopping and stores. Additional updates include new flooring, recessed lighting and beautiful new moldings.
Full Property Details
Full Property Details for 103 Kingsley Dr
General
- Price: $700,000
- Taxes: $8,644
- Status: Pending
- Type: Single Family
- Source: Long_Island
- MLS ID: 1003744
- Updated: 6/16/2026
- Added to Site: 46 day(s) ago
Interior
- Number of Rooms: 6
- Interior Features: Crown Molding, Eat-in Kitchen, Kitchen Island, Quartz/Quartzite Counters
- Appliances: Dishwasher, Dryer, Gas Range, Microwave, Range, Refrigerator, Stainless Steel Appliance(s), Washer
Rooms
Bathrooms
- Total Bathrooms: 2
- Full Bathrooms: 2
Bedrooms
- Total Bedrooms: 3
Parking
- Total Spaces: 2
- Parking Features: Driveway
Location
- County: Westchester County
School Information
- High School District: Yonkers
- Elementary School: Yonkers (School Choice)
- Middle School: Yonkers (School Choice)
- High School: Yonkers (School Choice)
Heating & Cooling
- Cooling Type: Ductwork, Wall/Window Unit(s)
- Heating Type: Hot Water
Utilities
- Sewer: Public Sewer
- Water: Public
- Utility Description: Electricity Connected, Natural Gas Connected, Sewer Connected, Trash Collection Public, Water Connected
Structural Information
- Architectural Style: Raised Ranch
- Detached/Attached: Detached
- Construction: Frame
- Unfinished Attic: Yes
- Building Size: 1820
- Square Feet: 1,820
- Sq. Ft. Source: Measured
- Year Built: 1967
Lot Features
- Lot Size (Acres): 0.1
- Lot Size (Sq. Ft.): 4,356
Financial Considerations
- Tax Amount: $8,644
Disclosures and Reports
- Special Conditions: None
- Inclusions: Range, Refrigerator, Microwave, Dishwasher, Washer, Dryer
- Property ID: 1800-004-000-04410-000-0024-25
Listed by Berkshire Hathaway HS NY Prop
Get Pre-Approved Today
Schools
Schools serving 103 Kingsley Dr
School District:Yonkers City School District
Disclaimer:
School attendance boundaries provided by ATTOM Data Solutions and are for reference only. Contact the school directly to verify enrollment eligibility.
Price & Sales History for 103 Kingsley Dr
Date
Details
Price
Change
Source
5/29/2026
Listed
$700,000
40%
MLS
8/16/2022
Sold
$500,000
—
Public Record
Disclaimer: Historical sales information is derived from public records provided by the county offices. Information is not guaranteed and should be independently verified.
Tax History
Tax History for 103 Kingsley Dr
Year
Property Taxes
Change
Tax Assessment
Change
2025
$10,169
100%
$8,910
—
2024
-100%
$8,910
—
2020
$9,950
—
$8,910
-20%
2020
$9,950
18%
$11,100
—
2020
$8,451
28%
$11,100
—
2018
$6,627
-23%
$11,100
—
2017
$8,661
1%
$11,100
—
2017
$8,568
-3%
$11,100
—
2016
$8,838
9%
$11,100
—
2015
$8,115
-12%
$11,100
—
2013
$9,229
—
$11,100
—
Disclaimer: Historical tax information is derived from public records provided by the county offices. Information is not guaranteed and should be independently verified.
Estimate the Cost
Estimate the Cost for 103 Kingsley Dr
103 Kingsley Drive, Yonkers, NY 10710 (MLS# 1003744) is a Single Family property with 3 bedrooms and 2 full bathrooms. 103 Kingsley Drive is currently listed for $700,000 and was received on May 29, 2026. Want to learn more about 103 Kingsley Drive? Do you have questions about finding other Single Family real estate for sale in Yonkers? You can browse all Yonkers real estate or contact a Coldwell Banker agent to request more information.