This is a carousel with tiles that activate property listing cards. Use the previous and next buttons to navigate.
1/33
$649,000
This is a carousel with tiles that activate property listing cards. Use the previous and next buttons to navigate.
1/33
Property Description
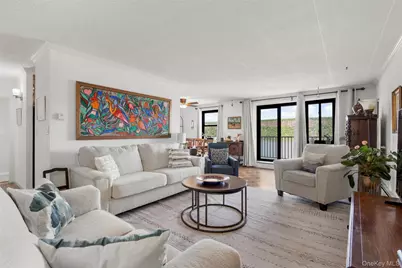
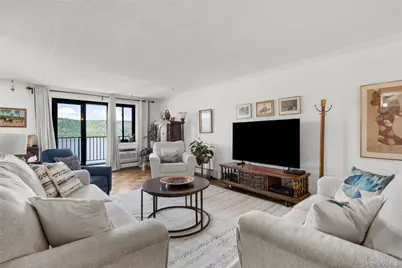
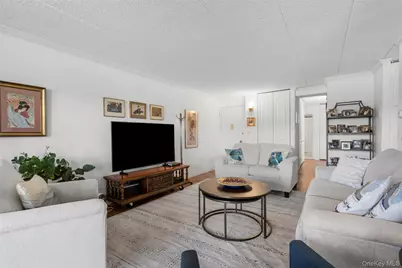
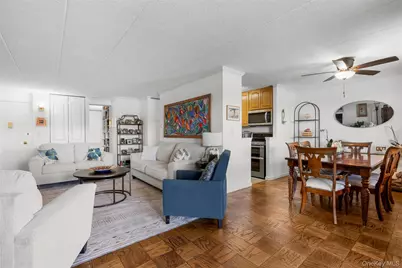
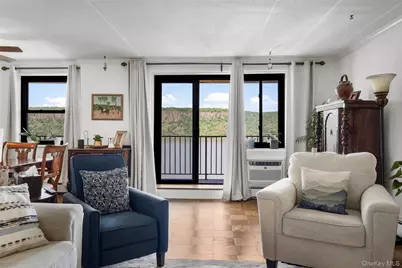
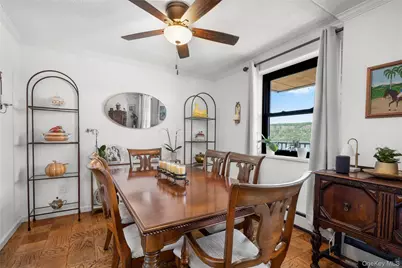
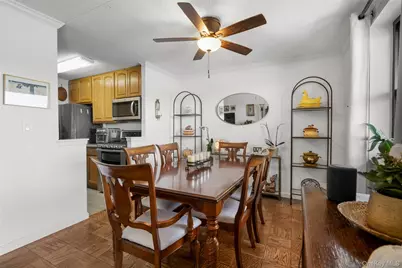
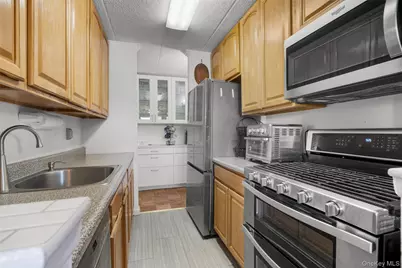
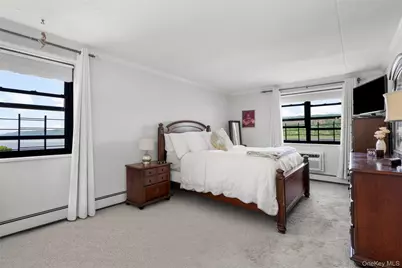
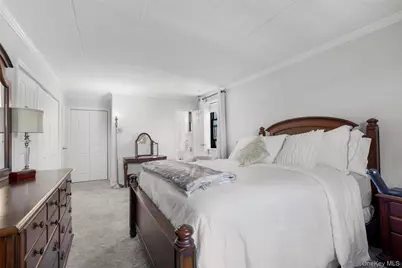
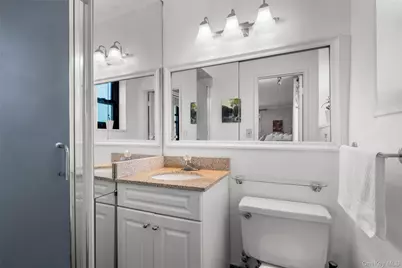
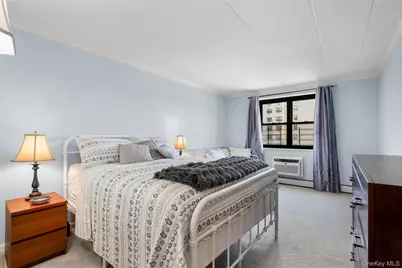
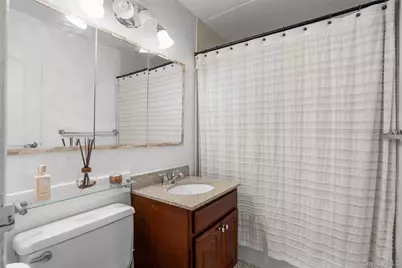
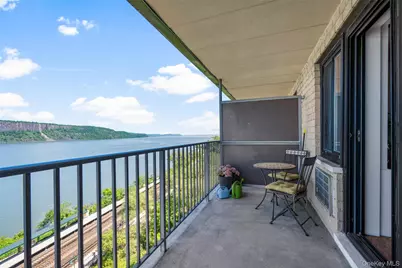
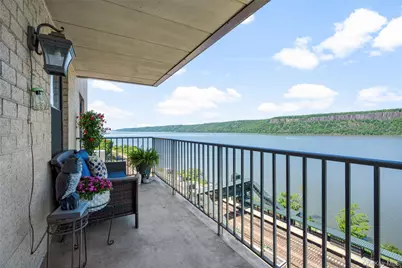
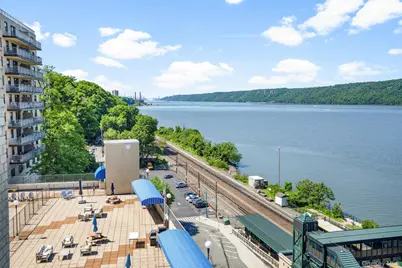
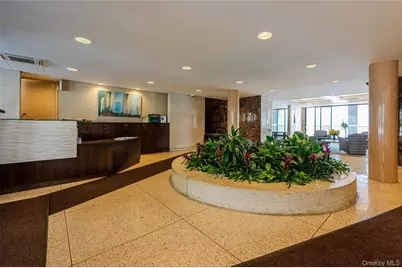
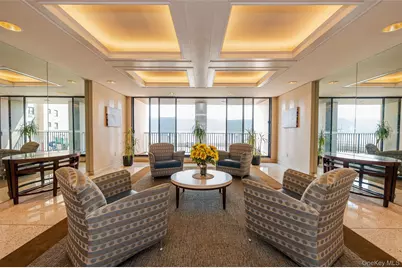
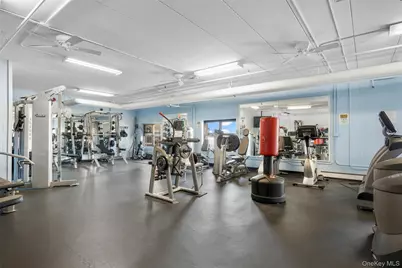
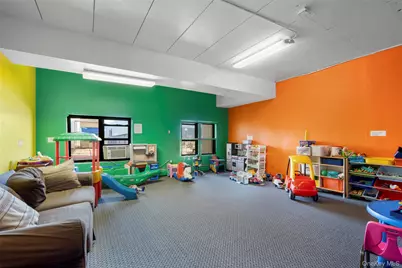
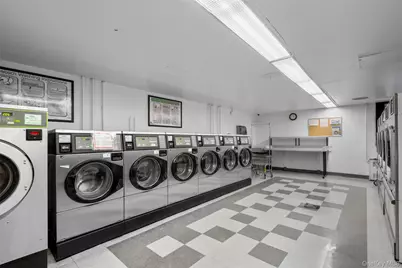
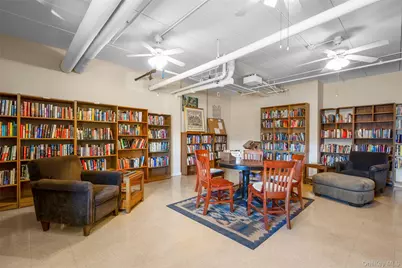
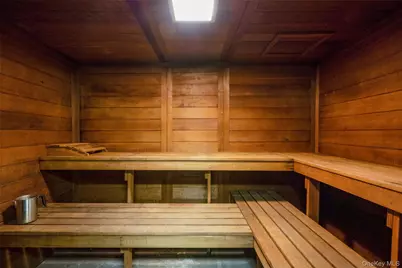
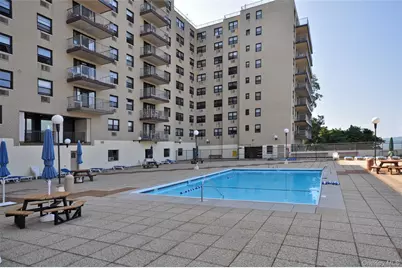
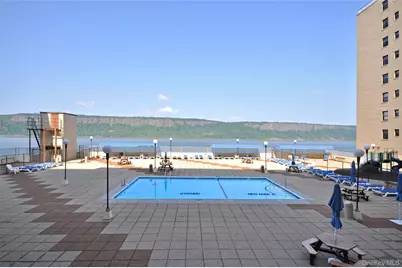
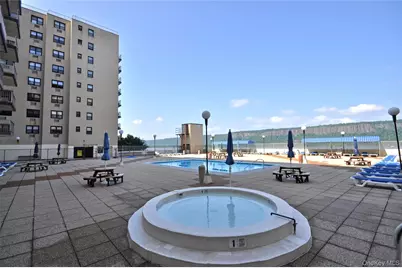
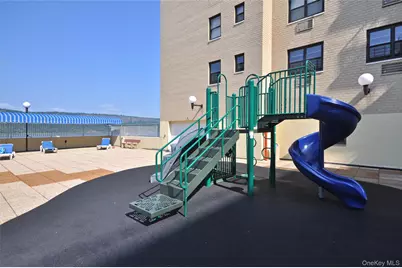
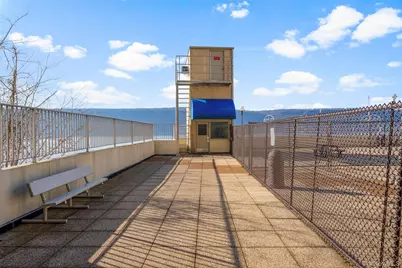
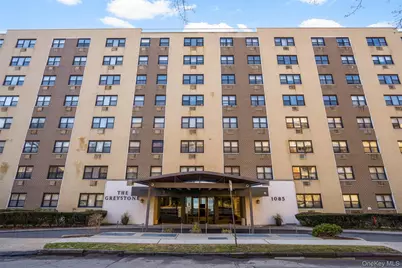
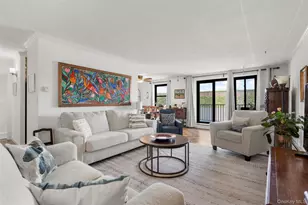
Introducing this rare and spacious 3 bedroom, 2 bath at well maintained The Greystone, one of the Hudson River waterfront's most sought after full service communities. This beautifully maintained home offers breathtaking panoramic views of the Hudson River and the Palisades from an expansive 23' private balcony creating the perfect setting to relax or entertain. Filled with natural light, the oversized living room features sliding glass doors that seamlessly connect indoor and outdoor living. The adjoining dining area provides an ideal space for both everyday living and special gatherings. The well appointed kitchen is equipped with a double oven, dishwasher, abundant cabinetry, and a generous pantry for added convenience. The primary suite serves as a private retreat featuring 2 closets and a full ensuite bath. Two additional bedrooms offer spacious accommodations, including a third bedroom with a walk in closet. A convenient hall bath completes the home's thoughtful layout. Exceptional closet space throughout provides outstanding storage and functionality. Enjoy an unparalleled amenity package including 24 hour doorman, w laundry rooms, a fitness center, sauna, outdoor swimming pool, BBQ area, library, community room, playground, playroom, and additional storage facilities. A truly unique feature of The Greystone is its private elevator access directly to the Greystone Metro North train platform, available exclusively to residents, providing effortless commuting to Manhattan and beyond. Experience the perfect blend of luxury, comfort, convenience, and spectacular riverfront living at The Greystone.
Full Property Details
Full Property Details for 1085 Warburton Ave #425
General
- Price: $649,000
- HOA FEE: $1,868/month
- Status: Active
- Type: Co-op
- Source: Long_Island
- MLS ID: 1008087
- Updated: 7/13/2026
- Added to Site: 50 day(s) ago
Rental Information
- Complex Features: Outdoor Space, Pool/Spa
Interior
- Number of Rooms: 6
- Interior Features: Ceiling Fan(s), Galley Type Kitchen, His and Hers Closets, Pantry, Primary Bathroom, Walk Through Kitchen, Walk-In Closet(s)
- Appliances: Dishwasher, Gas Oven, Microwave, Refrigerator, Stainless Steel Appliance(s)
- Laundry Facilities: Yes
- Flooring: Carpet, Hardwood
Rooms
Bathrooms
- Total Bathrooms: 2
- Full Bathrooms: 2
Bedrooms
- Total Bedrooms: 3
Other Rooms
- Laundry: Common Area
Additional Information
- Amenities: Park, Playground, Pool, Sidewalks
- Shared Amenities: Children's Playroom, Door Person, Elevator(s), Fitness Center, Parking, Playground, Pool, Recreation Facilities, Sauna
Exterior
- Exterior Features: Balcony
- Porch/Patio/Deck: Patio
Parking
- Garage: Yes
- Garage Spaces: 1
- Parking Features: Assigned
- Assigned Parking: Yes
Location
- County: Westchester County
- Subdivision: The Greystone
- Driving Directions: N Broadway to Odell Ave to Warburton Ave
School Information
- High School District: Yonkers
- Elementary School: Yonkers (School Choice)
- Middle School: Yonkers (School Choice)
- High School: Yonkers (School Choice)
Community
- Association: Yes
- Assoc. Fees Include: Gas, Heat, Hot Water, Sewer, Water
- Pets Allowed: Yes
- Pet Restrictions: No Dogs
Heating & Cooling
- Cooling Type: Wall/Window Unit(s)
- Heating Type: Baseboard
Utilities
- Sewer: Public Sewer
- Water: Public
- Utility Description: Electricity Connected, Natural Gas Connected, Sewer Connected, Trash Collection Public, Water Connected
Structural Information
- Architectural Style: Mid Rise
- Detached/Attached: Attached
- Construction: Brick
- Basement: Yes
- Basement Desc.: Common
- Common Walls: End Unit
- Entry Floor Number: 4
- Stories/Levels: 8
- Stories in Building: 8
- Sq. Ft. Source: Other
- Year Built: 1971
Lot Features
- Lot Features: Near Public Transit, Near School, Near Shops, Views, Waterfront
Water Features
- Water Front: Yes
- Water Front View: River Front, Waterfront
Financial Considerations
- Association Fee: Yes
- Association Fee: $1,868
- Assoc Fee Freq.: Monthly
Disclosures and Reports
- Special Conditions: None
- Inclusions: Light Fixtures, Refrigerator, Stove, Microwave, Dishwasher, Ceiling Fan
Listed by RE/MAX Distinguished Hms.&Prop

Get Pre-Approved Today
Schools
Schools serving 1085 Warburton Ave #425
School District:Yonkers City School District
Disclaimer:
School attendance boundaries provided by ATTOM Data Solutions and are for reference only. Contact the school directly to verify enrollment eligibility.
Price & Sales History for 1085 Warburton Ave #425
Date
Details
Price
Change
Source
7/13/2026
Price Reduced
$649,000
-2.99%
MLS
6/04/2026
Listed
$669,000
—
MLS
Disclaimer: Historical sales information is derived from public records provided by the county offices. Information is not guaranteed and should be independently verified.
Estimate the Cost
Estimate the Cost for 1085 Warburton Ave #425
1085 Warburton Avenue #425, Yonkers, NY 10701 (MLS# 1008087) is a Co-op property with 3 bedrooms and 2 full bathrooms. 1085 Warburton Avenue #425 is currently listed for $649,000 and was received on June 04, 2026. Want to learn more about 1085 Warburton Avenue #425? Do you have questions about finding other Co-op real estate for sale in Yonkers? You can browse all Yonkers real estate or contact a Coldwell Banker agent to request more information.