This is a carousel with tiles that activate property listing cards. Use the previous and next buttons to navigate.
1/18
$239,000
This is a carousel with tiles that activate property listing cards. Use the previous and next buttons to navigate.
1/18
Property Description
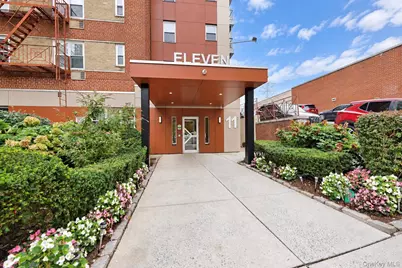
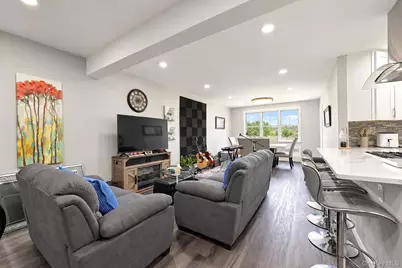
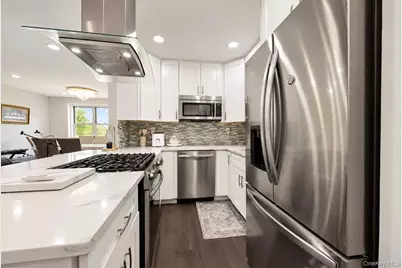
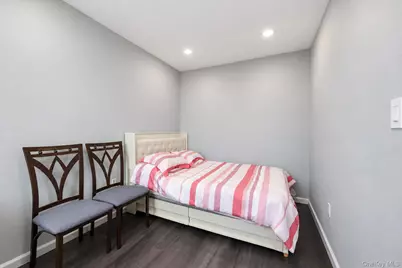
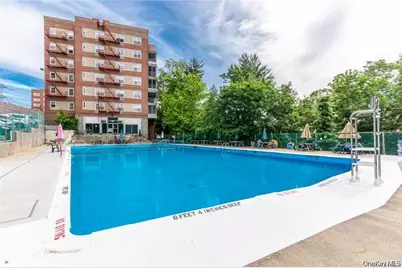
Welcome home to this sun-filled, fully renovated Junior 4 cooperative offering high-end modern living with ultimate convenience. Step inside to an expansive open-concept living space highlighted by wide-plank flooring, crisp neutral paint, recessed lighting, and custom light fixtures throughout. The heart of the home is the chef-inspired kitchen, featuring a spacious breakfast bar island with seating, elegant white shaker cabinetry, quartz countertops, a full backsplash, and stainless-steel appliances-including a gas range with a sleek chimney hood. The flexible layout includes a dedicated alcove space off the main living area, perfect for a home office, dining room, or second living space. Down the hall, the spa-like full bathroom showcases a dual-sink vanity with ample storage and floor-to-ceiling custom tilework surrounding a glass-enclosed shower/tub combo. Enjoy summer days lounging by the building's seasonal outdoor pool, along with the convenience of an available assigned outdoor parking spot. Located just minutes from local shopping, dining, parks, and major highways, this turnkey home offers suburban comfort with an easy commute. Move-in ready-schedule your private tour today!
Full Property Details
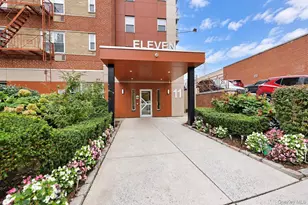
Full Property Details for 11 Balint Dr #541
General
- Price: $239,000
- Status: Active
- Type: Co-op
- Source: Long_Island
- MLS ID: 1051676
- Updated: 9/23/2026
- Added to Site: 18 day(s) ago
Interior
- Number of Rooms: 5
- Interior Features: Double Vanity, Granite Counters, Kitchen Island, Open Floorplan
- Appliances: Dishwasher, Gas Oven, Gas Range, Microwave, Refrigerator, Stainless Steel Appliance(s)
- Laundry Facilities: Yes
Rooms
Bathrooms
- Total Bathrooms: 1
- Full Bathrooms: 1
Bedrooms
- Total Bedrooms: 1
Other Rooms
- Laundry: Common Area
Additional Information
- Pool: Yes
- Pool Description: Community, Fenced, In-Ground, Outdoor Pool
Parking
- Total Spaces: 1
- Parking Features: Assigned, Parking Lot
- Assigned Parking: Yes
Location
- County: Westchester County
School Information
- High School District: Yonkers
- Elementary School: Yonkers (School Choice)
- Middle School: Yonkers (School Choice)
- High School: Yonkers (School Choice)
Heating & Cooling
- Cooling Type: Wall/Window Unit(s)
- Heating Type: Natural Gas
Utilities
- Sewer: Public Sewer
- Water: Public
- Utility Description: Cable Available, Electricity Available, Natural Gas Available, Sewer Connected, Trash Collection Public, Water Connected
Structural Information
- Architectural Style: Mid Rise
- Detached/Attached: Detached
- Construction: Block, Brick
- Entry Floor Number: 5
- Sq. Ft. Source: Other
- Year Built: 1968
Financial Considerations
- Other Fee: Yes
- Other Fee Type: assessment
- Other Fee Freq.: Monthly
Disclosures and Reports
- Special Conditions: None
Listed by Houlihan Lawrence Inc.
Get Pre-Approved Today
Schools
Schools serving 11 Balint Dr #541
School District:Yonkers City School District
Disclaimer:
School attendance boundaries provided by ATTOM Data Solutions and are for reference only. Contact the school directly to verify enrollment eligibility.
Price & Sales History for 11 Balint Dr #541
Date
Details
Price
Change
Source
9/23/2026
Listed
$239,000
—
MLS
Disclaimer: Historical sales information is derived from public records provided by the county offices. Information is not guaranteed and should be independently verified.

Estimate the Cost
Estimate the Cost for 11 Balint Dr #541
11 Balint Drive #541, Yonkers, NY 10710 (MLS# 1051676) is a Co-op property with 1 bedroom and 1 full bathroom. 11 Balint Drive #541 is currently listed for $239,000 and was received on September 23, 2026. Want to learn more about 11 Balint Drive #541? Do you have questions about finding other Co-op real estate for sale in Yonkers? You can browse all Yonkers real estate or contact a Coldwell Banker agent to request more information.