This is a carousel with tiles that activate property listing cards. Use the previous and next buttons to navigate.
1/15
$759,500
This is a carousel with tiles that activate property listing cards. Use the previous and next buttons to navigate.
1/15
Property Description
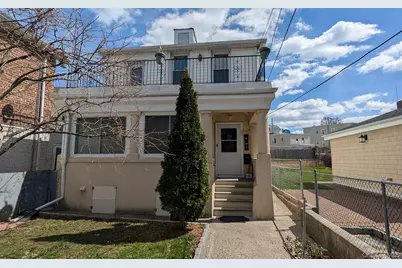
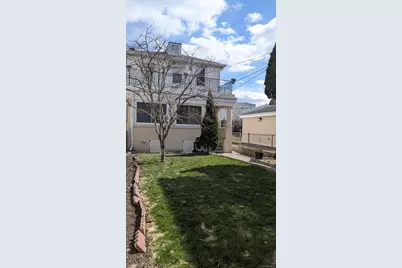
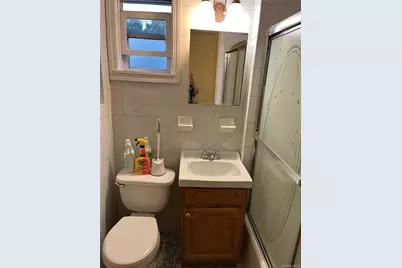
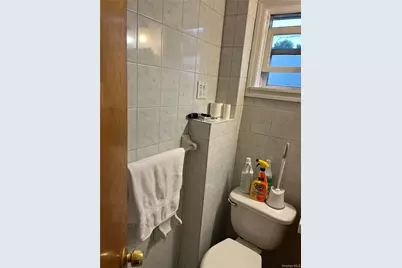
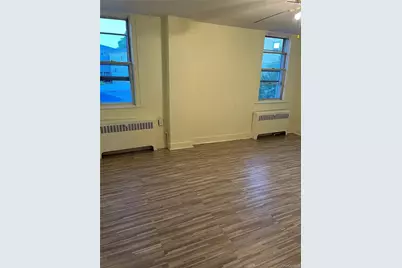
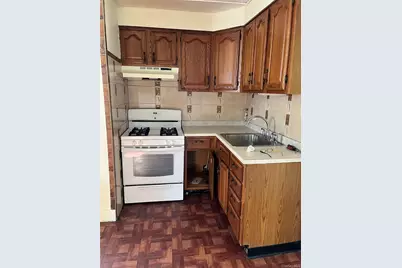
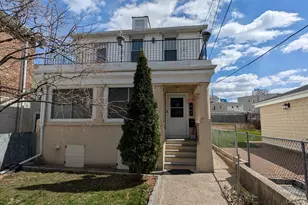
Two Family home in good location offers 5 room plus enclosed porch on first level and 4 rooms with balcony on second level. There is a large front yard with pear tree and persimmon tree. First level offers eat in kitchen, dining room or 3rd bedroom living room, bedroom, bedroom, bathroom and enclosed porch. Second level offers eat in kitchen, living room, bedroom, bedroom, bath along with balcony. lower level has utility room and full finished basement. Driveway for 1 Car. Set back on lot this home offers privacy and a place for a vegetable garden. Good condition. Taxes to be verified at tax office
Full Property Details
Full Property Details for 116 Gavin St
General
- Price: $759,500
- Taxes: $7,652
- Status: Active
- Type: Multi-Family
- Source: Long_Island
- MLS ID: 973707
- Updated: 4/11/2026
- Added to Site: 71 day(s) ago
Interior
- Interior Features: First Floor Bedroom, First Floor Full Bath, Eat-in Kitchen
- Flooring: Hardwood, Tile
Rooms
Bathrooms
- Total Bathrooms: 2
- Full Bathrooms: 2
Bedrooms
- Total Bedrooms: 4
Exterior
- Exterior Features: Juliet Balcony, Rain Gutters
- Porch/Patio/Deck: Porch
Parking
- Total Spaces: 1
- Parking Features: Assigned
- Assigned Parking: Yes
Location
- County: Westchester County
School Information
- High School District: Yonkers
- Middle School: Yonkers (School Choice)
- High School: Yonkers (School Choice)
Heating & Cooling
- Cooling Type: None
- Heating Type: Hot Water, Oil
- Heating Zones: 1
Utilities
- Sewer: Public Sewer
- Water: Public
- Utility Description: Cable Connected, Electricity Connected, Natural Gas Connected, Phone Connected, Sewer Connected, Trash Collection Public, Water Connected
Structural Information
- Architectural Style: Colonial
- Detached/Attached: Detached
- Construction: Vinyl Siding
- Basement: Yes
- Basement Desc.: Unfinished
- Building Size: 1796
- Square Feet: 1,796
- Year Built: 1930
Lot Features
- Lot Size (Acres): 0.07
- Lot Size (Sq. Ft.): 3,049
Financial Considerations
- Tax Amount: $7,652
Disclosures and Reports
- Special Conditions: None
- Inclusions: Range, Refrigerator
- Property ID: 1800-002-000-02349-000-0008
Listed by Rye Port Real Estate, Inc.

Get Pre-Approved Today
Schools
Schools serving 116 Gavin St
School District:Yonkers City School District
Disclaimer:
School attendance boundaries provided by ATTOM Data Solutions and are for reference only. Contact the school directly to verify enrollment eligibility.
Price & Sales History for 116 Gavin St
Date
Details
Price
Change
Source
4/11/2026
Price Increased
$759,500
1.4%
MLS
4/10/2026
Price Reduced
$749,000
-6.32%
MLS
3/24/2026
Price Reduced
$799,500
-5.94%
MLS
3/19/2026
Listed
$850,000
—
MLS
Disclaimer: Historical sales information is derived from public records provided by the county offices. Information is not guaranteed and should be independently verified.
Tax History
Tax History for 116 Gavin St
Year
Property Taxes
Change
Tax Assessment
Change
2025
$9,032
535%
$7,900
—
2025
$1,423
-82%
$7,900
—
2020
$7,958
17%
$7,900
—
2020
$6,778
27%
$7,900
—
2018
$5,320
-22%
$7,900
—
2017
$6,826
1%
$7,900
—
2017
$6,765
-3%
$7,900
—
2016
$6,972
27%
$7,900
—
2015
$5,485
-17%
$7,900
—
2013
$6,572
—
$7,900
—
Disclaimer: Historical tax information is derived from public records provided by the county offices. Information is not guaranteed and should be independently verified.
Estimate the Cost
Estimate the Cost for 116 Gavin St
116 Gavin Street, Yonkers, NY 10701 (MLS# 973707) is a Multi-Family property with 2 units containing 4 bedrooms and 2 full bathrooms. 116 Gavin Street is currently listed for $759,500 and was received on March 19, 2026. Want to learn more about 116 Gavin Street? Do you have questions about finding other Multi-Family real estate for sale in Yonkers? You can browse all Yonkers real estate or contact a Coldwell Banker agent to request more information.