This is a carousel with tiles that activate property listing cards. Use the previous and next buttons to navigate.
1/42
$295,000
This is a carousel with tiles that activate property listing cards. Use the previous and next buttons to navigate.
1/42
Property Description
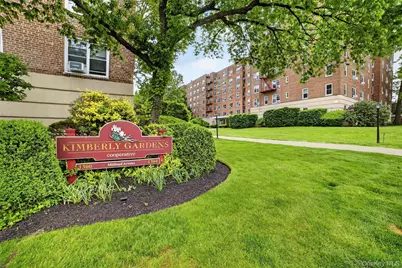
Experience elevated living in this bright and airy top-floor corner residence located within the highly sought-after Kimberly Gardens complex. This spacious home welcomes you with an inviting entry foyer that flows seamlessly into a grand living room and dedicated dining area, perfect for entertaining. The windowed eat-in kitchen provides the ideal footprint for your culinary vision. Step out onto your own private balcony to enjoy peaceful relaxation and stunning panoramic views. Both the primary and second bedrooms are generously sized, complemented by beautiful hardwood floors and abundant closet space throughout. The apartment comes with 1 assigned parking space and additional parking is available right across the street at the Cross County Shopping Mall. Nestled within beautifully landscaped grounds, this commuter's dream is just moments away from the Metro North, local buses, premier shopping, and diverse dining options. Bring your personal touch to transform this sun-drenched gem into your ultimate sanctuary.
Full Property Details
Full Property Details for 1304 Midland Ave #C78
General
- Price: $295,000
- Status: Active
- Type: Co-op
- Source: Long_Island
- MLS ID: 998687
- Updated: 5/27/2026
- Added to Site: 11 day(s) ago
Rental Information
- Complex Features: Outdoor Space
Interior
- Number of Rooms: 4
- Interior Features: Eat-in Kitchen, Entrance Foyer
- Appliances: Oven, Range, Refrigerator
- Flooring: Hardwood
Rooms
Bathrooms
- Total Bathrooms: 1
- Full Bathrooms: 1
Bedrooms
- Total Bedrooms: 2
Exterior
- Exterior Features: Balcony, Courtyard
- Porch/Patio/Deck: Patio
Parking
- Garage: Yes
- Total Spaces: 1
- Parking Features: Assigned
- Assigned Parking: Yes
Location
- County: Westchester County
- Subdivision: Kimberly Gardens
School Information
- High School District: Yonkers
- Elementary School: Yonkers (School Choice)
- Middle School: Yonkers (School Choice)
- High School: Yonkers (School Choice)
Community
- Pets Allowed: Yes
- Pet Restrictions: Yes
Heating & Cooling
- Cooling Type: Wall/Window Unit(s)
- Heating Type: Hot Water
- Heating Zones: 1
Utilities
- Sewer: Public Sewer
- Water: Public
- Utility Description: Cable Connected, Electricity Connected, Natural Gas Connected
Structural Information
- Architectural Style: Mid Rise, Other
- Detached/Attached: Attached
- Construction: Brick
- Basement: Yes
- Basement Desc.: See Remarks
- Common Walls: 2+ Common Walls
- Entry Floor Number: 7
- Sq. Ft. Source: CubiCasa
- Year Built: 1959
Lot Features
- Property View: Panoramic, Skyline
- Lot Features: Landscaped, Near Public Transit, Near School, Near Shops
Financial Considerations
- Other Fee: Yes
- Other Fee Type: Parking Lot and Garage Repairs
- Other Fee Freq.: Monthly
Disclosures and Reports
- Special Conditions: None
Listed by Houlihan Lawrence Inc.
Get Pre-Approved Today
Schools
Schools serving 1304 Midland Ave #C78
School District:Yonkers City School District
Disclaimer:
School attendance boundaries provided by ATTOM Data Solutions and are for reference only. Contact the school directly to verify enrollment eligibility.
Price & Sales History for 1304 Midland Ave #C78
Date
Details
Price
Change
Source
5/18/2026
Listed
$295,000
—
MLS
Disclaimer: Historical sales information is derived from public records provided by the county offices. Information is not guaranteed and should be independently verified.
Estimate the Cost
Estimate the Cost for 1304 Midland Ave #C78
1304 Midland Avenue #C78, Yonkers, NY 10704 (MLS# 998687) is a Co-op property with 2 bedrooms and 1 full bathroom. 1304 Midland Avenue #C78 is currently listed for $295,000 and was received on May 18, 2026. Want to learn more about 1304 Midland Avenue #C78? Do you have questions about finding other Co-op real estate for sale in Yonkers? You can browse all Yonkers real estate or contact a Coldwell Banker agent to request more information.