This is a carousel with tiles that activate property listing cards. Use the previous and next buttons to navigate.
1/50
$849,000
This is a carousel with tiles that activate property listing cards. Use the previous and next buttons to navigate.
1/50
Property Description
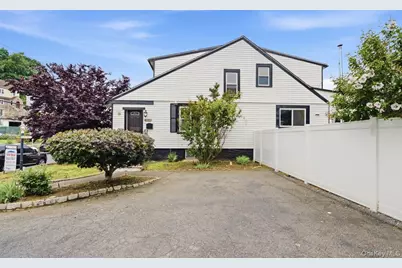
Nestled on a magnificent corner lot, this exquisite 3-bedroom, 2.5-bath residence offers the perfect blend of luxury, comfort, and timeless craftsmanship-all just 25 minutes from Manhattan. Meticulously renovated from top to bottom, this exceptional home boasts an expansive driveway with parking for multiple vehicles, complemented by a detached 2-car garage. Step inside and experience true elegance with custom millwork throughout, including detailed crown moldings, wainscoting, decorative paneling, designer trim, and beautifully finished radiator covers. The heart of the home is a spectacular chef's gourmet kitchen featuring a striking handcrafted wood center island, premium stainless steel appliances, sleek epoxy flooring, and impeccable finishes. Designed for today's lifestyle, the kitchen flows effortlessly into the sun-filled living and dining areas, creating a seamless open-concept layout perfect for entertaining, while a stylish powder room completes the main living space and formal dining room. The first floor also features an amazing family room anchored by a charming wood-burning fireplace-an inviting retreat that can easily serve as a spacious third bedroom. Upstairs, escape to your luxurious primary suite featuring custom-built closets and a spa-inspired bath complete with a soaking tub, oversized glass-enclosed shower, and elegant finishes. A generously sized second bedroom and a beautifully appointed hall bathroom complete the upper level. The finished lower level offers outstanding bonus space with a recreation room, laundry area, abundant storage, and direct access to the oversized 2-car garage. No expense was spared in the renovation, with updated electrical and plumbing systems, new windows, providing peace of mind and modern efficiency for years to come. Step outside to your own private oasis, where a lovely patio and incredible yard surrounded by total privacy awaits, providing the perfect setting for outdoor entertaining, family gatherings, or simply relaxing on warm summer evenings. No expense was spared in the renovation, with updated electrical and plumbing systems, new windows, and exceptional craftsmanship throughout, providing peace of mind and modern efficiency for years to come. Truly a commuters dream -situated just minutes from major parkways, Metro-North train, buses, shopping, restaurants, and every convenience, this remarkable home delivers the perfect combination of luxury, location, and lifestyle. Impeccably designed and completely move-in ready, this one-of-a-kind home is the total package, offering unparalleled quality, sophisticated finishes, and outstanding commuter convenience.
Full Property Details
Full Property Details for 172 Crescent Pl
General
- Price: $849,000
- Taxes: $13,925
- Status: Active
- Type: Single Family
- Source: Long_Island
- MLS ID: 1018100
- Updated: 6/26/2026
- Added to Site: 17 day(s) ago
Interior
- Number of Rooms: 9
- Interior Features: Breakfast Bar, Built-in Features, Chefs Kitchen, Crown Molding, Eat-in Kitchen, Entrance Foyer, Formal Dining, Kitchen Island, Natural Woodwork, Open Floorplan, Open Kitchen, Original Details, Primary Bathroom, Recessed Lighting, Soaking Tub, Stone Counters, Storage, Walk Through Kitchen, Washer/Dryer Hookup
- Fireplace: Yes
- Number of Fireplaces: 1
- Fireplace(s): Free Standing, Wood Burning
- Appliances: Gas Cooktop, Gas Oven, Gas Range, Microwave, Range, Refrigerator
- Laundry Facilities: Yes
- Flooring: Hardwood, Tile, Vinyl
Rooms
Bathrooms
- Total Bathrooms: 3
- Full Bathrooms: 2
- Half Bathrooms: 1
Bedrooms
- Total Bedrooms: 3
Other Rooms
- Laundry: In Basement
Exterior
- Exterior Features: Fire Pit, Garden
- Porch/Patio/Deck: Deck, Patio
Parking
- Garage: Yes
- Garage Spaces: 2
- Total Spaces: 6
- Parking Features: Attached, Driveway, Garage
Location
- County: Westchester County
- Cross Streets: Charles Place
School Information
- High School District: Yonkers
- Elementary School: Yonkers (School Choice)
- Middle School: Yonkers (School Choice)
- High School: Yonkers (School Choice)
Heating & Cooling
- Cooling Type: Wall/Window Unit(s)
- Heating Type: Natural Gas
- Heating Zones: 2
Utilities
- Sewer: Public Sewer
- Water: Public
- Utility Description: Electricity Connected, Natural Gas Connected, Sewer Connected, Water Connected
Structural Information
- Architectural Style: Colonial
- Detached/Attached: Detached
- Construction: Aluminum Siding
- Basement: Yes
- Basement Desc.: Partially Finished, Storage Space
- Windows: Aluminum Frames
- Building Size: 1607
- Square Feet: 1,607
- Sq. Ft. Source: Public Records
- Year Built: 1923
Lot Features
- Lot Size (Acres): 0.1716
- Lot Size (Sq. Ft.): 7,476
- Lot Dimensions: 72 x 100
- Fence: Yes
- Lot Features: Back Yard, Corner Lot, Front Yard, Garden
- Fencing (Description): Back Yard, Fenced, Front Yard, Vinyl
Financial Considerations
- Tax Amount: $13,925
Disclosures and Reports
- Special Conditions: None
- Property ID: 1800-005-000-05222-000-0072-74
Listed by Double C Realty
Get Pre-Approved Today
Schools
Schools serving 172 Crescent Pl
School District:Yonkers City School District
Disclaimer:
School attendance boundaries provided by ATTOM Data Solutions and are for reference only. Contact the school directly to verify enrollment eligibility.
Price & Sales History for 172 Crescent Pl
Date
Details
Price
Change
Source
6/26/2026
Listed
$849,000
97.44%
MLS
8/24/2022
Sold
$430,000
—
Public Record
Disclaimer: Historical sales information is derived from public records provided by the county offices. Information is not guaranteed and should be independently verified.
Tax History
Tax History for 172 Crescent Pl
Year
Property Taxes
Change
Tax Assessment
Change
2025
$13,239
100%
$11,600
—
2024
-100%
$11,600
—
2020
$10,492
18%
$11,600
—
2020
$8,920
28%
$11,600
—
2018
$6,963
-23%
$11,600
—
2017
$9,093
1%
$11,600
—
2017
$8,996
-3%
$11,600
—
2016
$9,279
9%
$11,600
—
2015
$8,526
-12%
$11,600
—
2013
$9,645
—
$11,600
—
Disclaimer: Historical tax information is derived from public records provided by the county offices. Information is not guaranteed and should be independently verified.
Estimate the Cost
Estimate the Cost for 172 Crescent Pl
172 Crescent Place, Yonkers, NY 10704 (MLS# 1018100) is a Single Family property with 3 bedrooms, 2 full bathrooms and 1 partial bathroom. 172 Crescent Place is currently listed for $849,000 and was received on June 26, 2026. Want to learn more about 172 Crescent Place? Do you have questions about finding other Single Family real estate for sale in Yonkers? You can browse all Yonkers real estate or contact a Coldwell Banker agent to request more information.