This is a carousel with tiles that activate property listing cards. Use the previous and next buttons to navigate.
1/25
$259,900
This is a carousel with tiles that activate property listing cards. Use the previous and next buttons to navigate.
1/25
Property Description
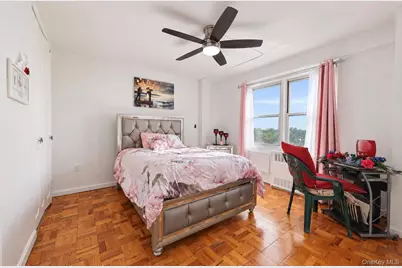
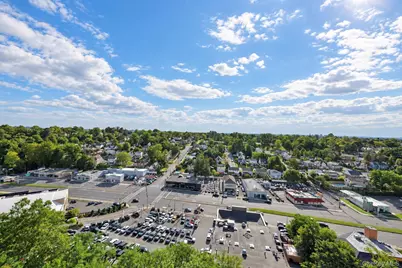
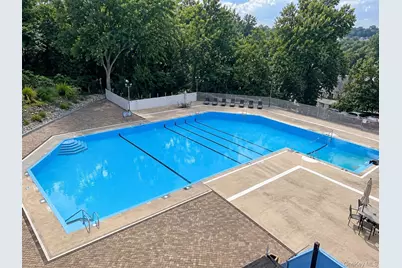
Beautifully updated 2-bedroom cooperative offering modern finishes and excellent building amenities. The entire apartment-including closets-has been freshly painted, and the balcony features a new floor and fresh paint. Kitchen was fully renovated April 2026 featuring new flooring, quartz countertops, and stainless steel appliances. Bathroom was renovated April 2026 featuring a new vanity, new flooring, updated lighting, and an LED mirror. Subleasing is permitted after just one year of owner occupancy - a rare find in a co-op. Building amenities include a doorman, security cameras, elevator, assigned outdoor parking, newly renovated garages (waitlist) and additional parking spots also available (waitlist). Additional conveniences include an on-premises management office, an in-ground pool, and a deli and dentist just a few feet away in the building right next door. With all utilities except electricity included, you can't go wrong with this gem! Due to current garage renovations, new shareholders will be TEMPORARILY assigned to a nearby parking space. Upon completion of renovations, new shareholders will be assigned a parking spot on premises. Visitor parking, which is TEMPORARILY assigned nearby, will also become available onsite once renovations are complete. Transit & Location: Conveniently located near Bee-Line bus service, with Routes 20, 21, and the BxM4C just a short walk away, providing easy connections throughout Westchester and into Manhattan. Train and subway options are approximately 1-2 miles away. Close to supermarkets, CVS, urgent care, and numerous stores and restaurants. Don't miss out on this amazing place to call home! ***STAR Rebate not deducted from monthly maintenance***
Full Property Details
Full Property Details for 1841 Central Park Ave #11F
General
- Price: $259,900
- Status: Active
- Type: Co-op
- Source: Long_Island
- MLS ID: 1051207
- Updated: 10/7/2026
- Added to Site: 17 day(s) ago
Rental Information
- Complex Features: Pool/Spa
Interior
- Number of Rooms: 5
- Interior Features: Ceiling Fan(s), Elevator, Formal Dining, Galley Type Kitchen, His and Hers Closets, Pantry, Quartz/Quartzite Counters, Walk Through Kitchen
- Appliances: Cooktop, Freezer, Gas Oven, Gas Range, Oven, Refrigerator, Stainless Steel Appliance(s)
- Laundry Facilities: Yes
Rooms
Bathrooms
- Total Bathrooms: 1
- Full Bathrooms: 1
Bedrooms
- Total Bedrooms: 2
Other Rooms
- Laundry: Common Area, Laundry Room
Additional Information
- Shared Amenities: Door Person, Elevator(s), Landscaping, Live In Super, Maintenance, Maintenance Grounds, Parking, Pool, Snow Removal, Trash
- Pool: Yes
- Pool Description: In-Ground
- Security/Safety: Fire Alarm, Fire Escape, Fire Sprinkler System, Key Card Entry, Smoke Detector(s), Video Cameras
Exterior
- Exterior Features: Balcony
- Porch/Patio/Deck: Covered, Terrace
Parking
- Total Spaces: 1
- Parking Features: Assigned
- Assigned Parking: Yes
Location
- County: Westchester County
- Driving Directions: If traveling northbound on Central Park Ave, turn left onto Melrose Ave (between Raymour & Flanigan and JEEP dealer; across the street from KIA dealer). Continue straight up the hill. Make a left at the top of the hill. Building is second building on the right.
School Information
- High School District: Yonkers
- Elementary School: Yonkers (School Choice)
- Middle School: Yonkers (School Choice)
- High School: Yonkers (School Choice)
Community
- Assoc. Fees Include: Common Area Maintenance, Exterior Maintenance, Gas, Grounds Care, Heat, Hot Water, Pool Service, Sewer, Snow Removal, Trash, Water
- Pets Allowed: Yes
- Pet Restrictions: Cats OK, No Dogs
Heating & Cooling
- Cooling Type: Wall/Window Unit(s)
- Heating Type: Natural Gas, Radiant
Utilities
- Sewer: Public Sewer
- Water: Public
- Utility Description: Electricity Available, Natural Gas Connected, Trash Collection Private, Water Connected
Structural Information
- Architectural Style: High Rise
- Detached/Attached: Attached
- Construction: Brick
- Common Walls: 2+ Common Walls
- Entry Floor Number: 1
- Sq. Ft. Source: Other
- Year Built: 1965
Additional Structures
- Other Structures: Garage(s)
Disclosures and Reports
- Special Conditions: None
- Exclusions: Bedroom furniture
- Inclusions: Stove, Refrigerator, ceiling fans, microwave, ACs x 2 (ask if interested in any of the furniture)
Listed by Houlihan Lawrence Inc.
Get Pre-Approved Today
Price & Sales History for 1841 Central Park Ave #11F
Date
Details
Price
Change
Source
9/24/2026
Listed
$259,900
—
MLS
Disclaimer: Historical sales information is derived from public records provided by the county offices. Information is not guaranteed and should be independently verified.
Estimate the Cost
Estimate the Cost for 1841 Central Park Ave #11F
1841 Central Park Ave #11F, Yonkers, NY 10710 (MLS# 1051207) is a Co-op property with 2 bedrooms and 1 full bathroom. 1841 Central Park Ave #11F is currently listed for $259,900 and was received on September 24, 2026. Want to learn more about 1841 Central Park Ave #11F? Do you have questions about finding other Co-op real estate for sale in Yonkers? You can browse all Yonkers real estate or contact a Coldwell Banker agent to request more information.