This is a carousel with tiles that activate property listing cards. Use the previous and next buttons to navigate.
1/8
$130,000
This is a carousel with tiles that activate property listing cards. Use the previous and next buttons to navigate.
1/8
Property Description
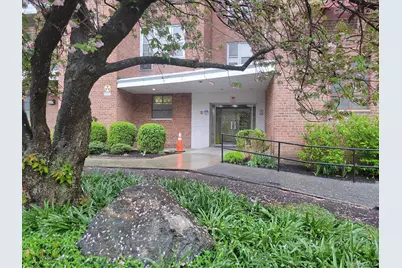
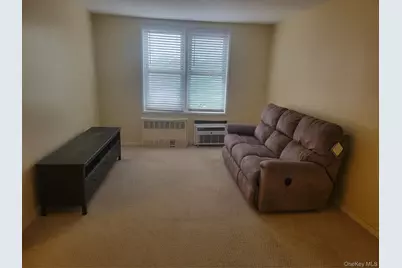
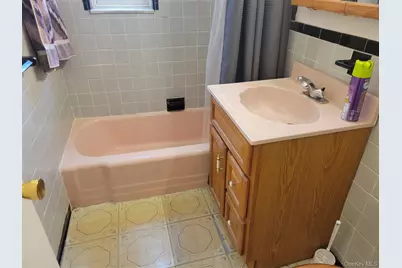
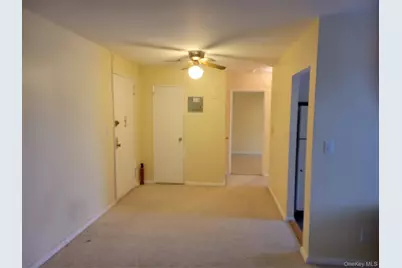
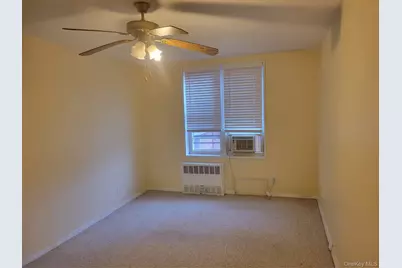
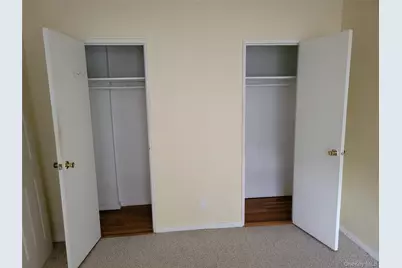
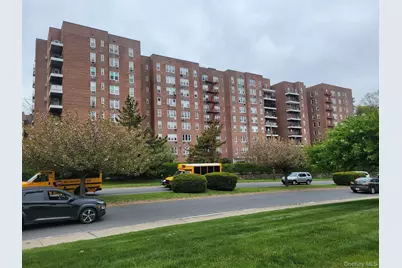
Located in a desirable historic Park View building. Close to everything and immediate access to parking spot. There us a STAR deduction of approximately $100 available. Hardware floors under the rugs. Cats welcome. On site laundry. Near the local Park Hill Racquet Club with tennis, pool swimming and bowling Berber carpet and hardwood floor underneath. Windowed kitchen and bathroom. Lots of closets, 5. It is a sunny unit. Just off the Saw Mill River Parkway. Convenient Location, easy access to all major highways. Larger bedroom, the apartment comes with assigned parking car, easy access to highways, Public Elevator, Laundry Room/Common, View. ADA Access. Live In Super. Easy access to highways, public transportation, parks, schools, Cross County Shopping Center, and Central Park Avenue shopping. Additional Information: HeatingFuel:Oil Above Ground,ParkingFeatures:1 Car Detached,
Full Property Details
Full Property Details for 245 Rumsey Rd #7B
General
- Price: $130,000
- Status: Active
- Type: Co-op
- Source: Long_Island
- MLS ID: 990780
- Updated: 4/27/2026
- Added to Site: 33 day(s) ago
Interior
- Number of Rooms: 3
- Interior Features: Elevator
- Appliances: Oil Water Heater, Convection Oven
- Laundry Facilities: Yes
Rooms
Bathrooms
- Total Bathrooms: 1
- Full Bathrooms: 1
Bedrooms
- Total Bedrooms: 1
Other Rooms
- Laundry: Common Area
Additional Information
- Amenities: Playground
- Shared Amenities: Elevator(s)
Parking
- Garage: Yes
- Garage Spaces: 1
- Total Spaces: 1
- Parking Features: Assigned
- Assigned Parking: Yes
Location
- County: Westchester County
- Subdivision: Parkview
- Cross Streets: Spruce St
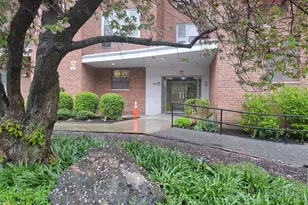
- Driving Directions: Saw Mill River Parkway to exit 4A Rumsey Rd to #245 on right or Cross County Parkway exit 1 to Rumsey Rd. Unit is in the north building so use the north main entrance.
School Information
- High School District: Yonkers
- Elementary School: Yonkers (School Choice)
- Middle School: Yonkers (School Choice)
- High School: Yonkers (School Choice)
Community
- Assoc. Fees Include: Heat, Hot Water, Sewer, Water
- Pets Allowed: Yes
- Pet Restrictions: Cats OK, No Dogs
Heating & Cooling
- Cooling Type: Wall/Window Unit(s)
- Heating Type: Oil, Baseboard
- Heating Zones: 1
Utilities
- Sewer: Public Sewer
- Water: Public
- Utility Description: Cable Available, Electricity Connected, Natural Gas Connected, Sewer Connected, Trash Collection Public, Water Connected
Structural Information
- Architectural Style: Other
- Detached/Attached: Attached
- Construction: Brick
- Basement Desc.: None
- Common Walls: 2+ Common Walls
- Entry Floor Number: 7
- Stories/Levels: 8
- Stories in Building: 8
- Sq. Ft. Source: Other
- Year Built: 1958
Lot Features
- Road Maintenance: Public Maintained Road
Disclosures and Reports
- Special Conditions: None
Listed by Keller Williams NY Realty
Get Pre-Approved Today
Schools
Schools serving 245 Rumsey Rd #7B
School District:Yonkers City School District
Disclaimer:
School attendance boundaries provided by ATTOM Data Solutions and are for reference only. Contact the school directly to verify enrollment eligibility.
Price & Sales History for 245 Rumsey Rd #7B
Date
Details
Price
Change
Source
4/26/2026
Listed
$130,000
—
MLS
Disclaimer: Historical sales information is derived from public records provided by the county offices. Information is not guaranteed and should be independently verified.

Estimate the Cost
Estimate the Cost for 245 Rumsey Rd #7B
245 Rumsey Road #7B, Yonkers, NY 10701 (MLS# 990780) is a Co-op property with 1 bedroom and 1 full bathroom. 245 Rumsey Road #7B is currently listed for $130,000 and was received on April 26, 2026. Want to learn more about 245 Rumsey Road #7B? Do you have questions about finding other Co-op real estate for sale in Yonkers? You can browse all Yonkers real estate or contact a Coldwell Banker agent to request more information.