
This is a carousel with tiles that activate property listing cards. Use the previous and next buttons to navigate.
1/9
$650,000
This is a carousel with tiles that activate property listing cards. Use the previous and next buttons to navigate.
1/9
Property Description
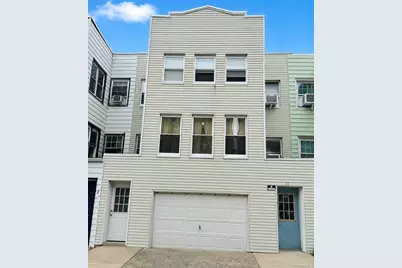
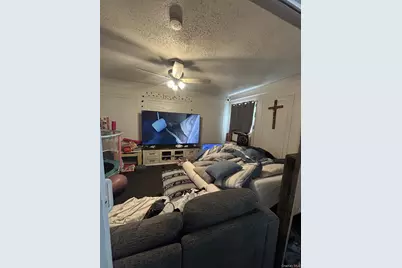
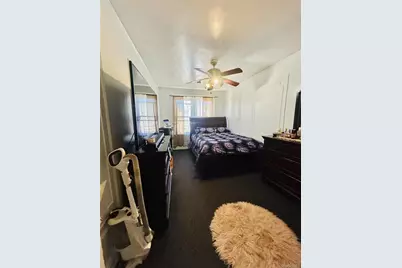
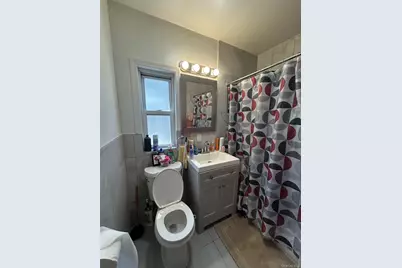
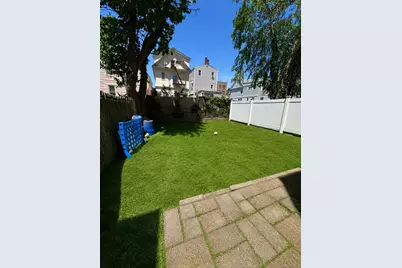
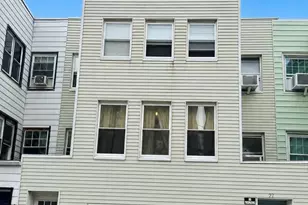
Amazing opportunity to own a legal 2-family home in Yonkers-perfect for buyers who want to live in one unit and generate rental income or investors seeking a strong income-producing property. Each unit offers 2 bedrooms and 1 bathroom, providing flexible living arrangements for owner-occupants or long-term tenants. The property offers an oversized 2-car garage plus a driveway for 2 additional cars, delivering rare and highly desirable off-street parking. Conveniently located near public transportation, shopping, schools, and local amenities. Bring your vision and unlock the full potential of this value-add investment. Property is being sold As-Is.
Full Property Details
Full Property Details for 27 Loudoun St
General
- Price: $650,000
- Taxes: $2,031
- Status: Active
- Type: Multi-Family
- Source: Long_Island
- MLS ID: 1011429
- Updated: 6/23/2026
- Added to Site: 35 day(s) ago
Interior
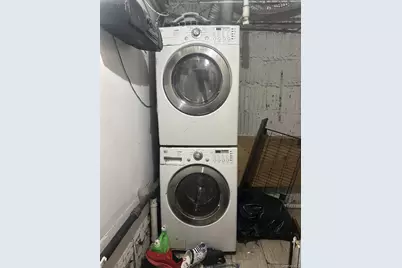
- Interior Features: Washer/Dryer Hookup
- Flooring: Carpet, Laminate
Rooms
Bathrooms
- Total Bathrooms: 2
- Full Bathrooms: 2
Bedrooms
- Total Bedrooms: 4
Parking
- Garage: Yes
- Garage Spaces: 2
- Total Spaces: 4
- Parking Features: Driveway, Garage
Location
- County: Westchester County
- Cross Streets: Van Cortlandt Park Avenue and Kimball Avenue
- Driving Directions: Rumsey Rd to McLean Ave to Loudoun St
School Information
- High School District: Yonkers
- Elementary School: Yonkers (School Choice)
- Middle School: Yonkers (School Choice)
- High School: Yonkers (School Choice)
Heating & Cooling
- Cooling Type: Wall/Window Unit(s)
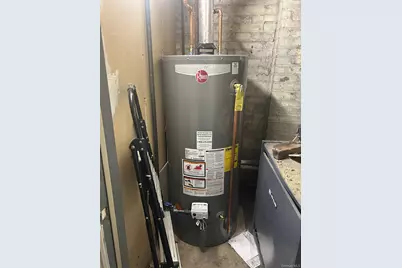
- Heating Type: Natural Gas
- Heating Zones: 1
Utilities
- Sewer: Public Sewer
- Water: Public
- Utility Description: Electricity Connected, Natural Gas Connected
Structural Information
- Architectural Style: Other, Row Dwelling
- Detached/Attached: Attached
- Construction: Aluminum Siding
- Basement: Yes
- Basement Desc.: Walk-Out Access
- Building Size: 2510
- Square Feet: 2,510
- Year Built: 1922
Lot Features
- Lot Size (Acres): 0.0575
- Lot Size (Sq. Ft.): 2,506
Financial Considerations
- Tax Amount: $2,031.14
- Tenant Pays: Electricity, Gas
Disclosures and Reports
- Special Conditions: In Foreclosure
- Property ID: 1800-001-000-00043-000-0039
Listed by William Raveis-New York LLC
Get Pre-Approved Today
Schools
Schools serving 27 Loudoun St
School District:Yonkers City School District
Disclaimer:
School attendance boundaries provided by ATTOM Data Solutions and are for reference only. Contact the school directly to verify enrollment eligibility.
Price & Sales History for 27 Loudoun St
Date
Details
Price
Change
Source
6/23/2026
Price Reduced
$650,000
-6.47%
MLS
6/09/2026
Listed
$695,000
—
MLS
Disclaimer: Historical sales information is derived from public records provided by the county offices. Information is not guaranteed and should be independently verified.
Tax History
Tax History for 27 Loudoun St
Year
Property Taxes
Change
Tax Assessment
Change
2025
$13,011
541%
$11,400
—
2025
$2,031
-94%
$11,400
—
2020
$34,136
9%
$11,400
—
2020
$31,352
307%
$11,400
—
2018
$7,698
-22%
$11,400
—
2017
$9,851
1%
$11,400
—
2017
$9,762
-3%
$11,400
—
2016
$10,081
8%
$11,400
—
2015
$9,372
-1%
$11,400
—
2013
$9,479
—
$11,400
—
Disclaimer: Historical tax information is derived from public records provided by the county offices. Information is not guaranteed and should be independently verified.
Estimate the Cost
Estimate the Cost for 27 Loudoun St
27 Loudoun Street, Yonkers, NY 10705 (MLS# 1011429) is a Multi-Family property with 2 units containing 4 bedrooms and 2 full bathrooms. 27 Loudoun Street is currently listed for $650,000 and was received on June 09, 2026. Want to learn more about 27 Loudoun Street? Do you have questions about finding other Multi-Family real estate for sale in Yonkers? You can browse all Yonkers real estate or contact a Coldwell Banker agent to request more information.
