This is a carousel with tiles that activate property listing cards. Use the previous and next buttons to navigate.
1/26
$189,000
This is a carousel with tiles that activate property listing cards. Use the previous and next buttons to navigate.
1/26
Property Description
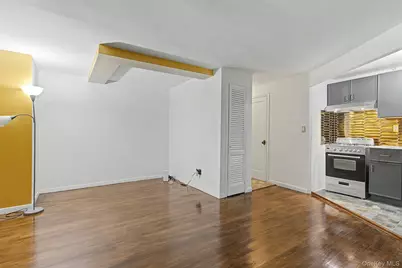
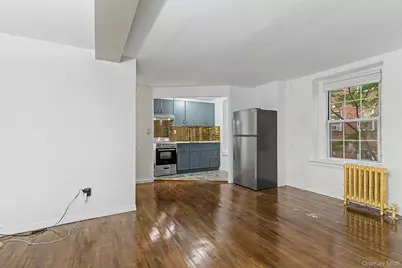
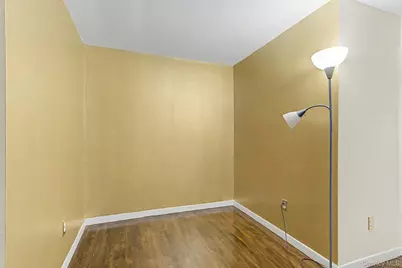
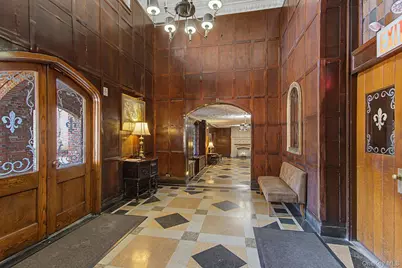
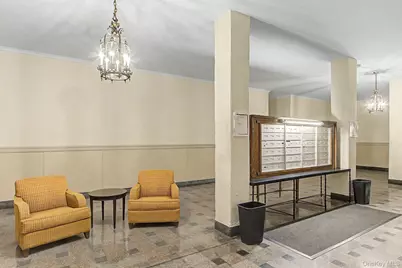
Welcome to The Chateau in Bronxville, where old-world charm meets modern comfort. Very affordable low maintenance of $461. This inviting first-floor unit has been completely renovated from top to bottom, with exceptional attention to quality and detail. The renovation includes a brand-new kitchen and bathroom, new flooring, freshly finished walls, new trim, hardware, blinds, and more. The kitchen features premium granite countertops, high-quality appliances, and beautiful Spanish tile. The owner originally renovated the home for his own use, selecting quality materials and finishes, but relocated to Europe shortly after completion. The building offers an elegant paneled lobby with fireplaces, and a spacious outdoor terrace for relaxation and entertaining. VERY short walk to the Bronxville Metro-North station and the rest of the Village with all its' shopping, dining, and more. NYP Westchester Hospital and Sarah Lawrence College close by. Roughly a 30-minute commute to Grand Central Station. Schedule a showing today and make this beautifully renovated home your own.
Full Property Details
Full Property Details for 270 Bronxville Rd #B3
General
- Price: $189,000
- Status: Active
- Type: Co-op
- Source: Long_Island
- MLS ID: 1047905
- Updated: 9/15/2026
- Added to Site: 31 day(s) ago
Rental Information
- Complex Features: Outdoor Space
Interior
- Number of Rooms: 2
- Interior Features: Elevator
- Appliances: Gas Range, Refrigerator
- Flooring: Hardwood
Rooms
Bathrooms
- Total Bathrooms: 1
- Full Bathrooms: 1
Additional Information
- Amenities: Park
- Shared Amenities: Elevator(s), Park
Parking
- Garage: Yes
- Parking Features: Garage, Off Street, On Street, Parking Lot, Waitlist
Location
- County: Westchester County
- Subdivision: The Chateau
- Cross Streets: Palmer Road
- Driving Directions: Palmer Road to Bronxville Road. 15 minute parking space in front of building if you cannot find a spot.
School Information
- High School District: Yonkers
- Elementary School: Yonkers (School Choice)
- Middle School: Yonkers (School Choice)
- High School: Yonkers (School Choice)
Community
- Assoc. Fees Include: Heat, Hot Water
- Pets Allowed: Yes
- Pet Restrictions: Call, Size Limit, Yes
Heating & Cooling
- Cooling Type: None
- Heating Type: Baseboard, Oil
Utilities
- Sewer: Public Sewer
- Water: Public
- Utility Description: Cable Available, Electricity Connected, Natural Gas Connected, Trash Collection Public
Structural Information
- Architectural Style: Mid Rise
- Detached/Attached: Attached
- Construction: Brick
- Basement Desc.: None
- Common Walls: 2+ Common Walls
- Entry Floor Number: 1
- Sq. Ft. Source: Other
- Year Built: 1920
Lot Features
- Lot Features: Near Public Transit, Near School, Near Shops
Disclosures and Reports
- Special Conditions: None
Listed by RE/MAX Classic Realty
Get Pre-Approved Today
Schools
Schools serving 270 Bronxville Rd #B3
School District:Yonkers City School District
Disclaimer:
School attendance boundaries provided by ATTOM Data Solutions and are for reference only. Contact the school directly to verify enrollment eligibility.
Price & Sales History for 270 Bronxville Rd #B3
Date
Details
Price
Change
Source
9/11/2026
Listed
$189,000
—
MLS
Disclaimer: Historical sales information is derived from public records provided by the county offices. Information is not guaranteed and should be independently verified.

Estimate the Cost
Estimate the Cost for 270 Bronxville Rd #B3
270 Bronxville Road #B3, Yonkers, NY 10708 (MLS# 1047905) is a Co-op property with 0 bedrooms and 1 full bathroom. 270 Bronxville Road #B3 is currently listed for $189,000 and was received on September 11, 2026. Want to learn more about 270 Bronxville Road #B3? Do you have questions about finding other Co-op real estate for sale in Yonkers? You can browse all Yonkers real estate or contact a Coldwell Banker agent to request more information.
