This is a carousel with tiles that activate property listing cards. Use the previous and next buttons to navigate.
1/43
$1,299,000
This is a carousel with tiles that activate property listing cards. Use the previous and next buttons to navigate.
1/43
Property Description
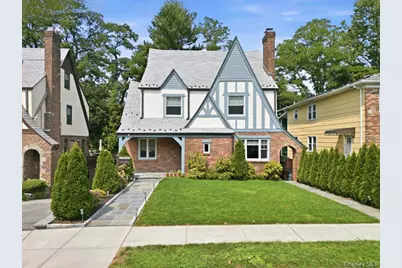
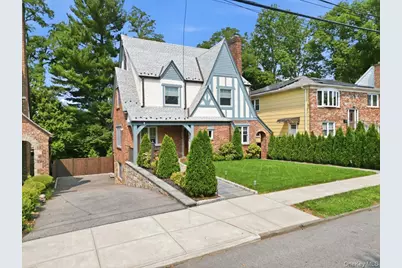
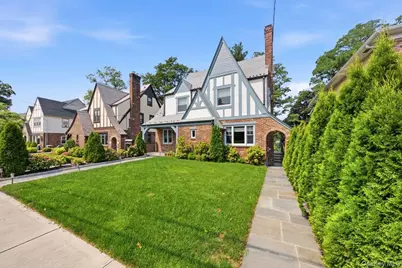
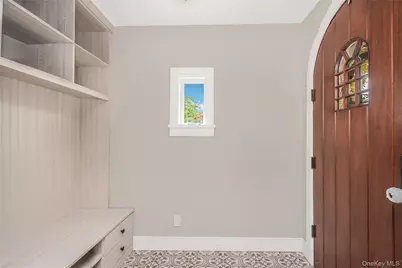
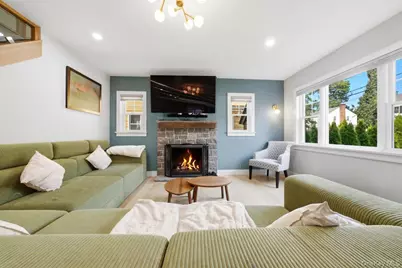
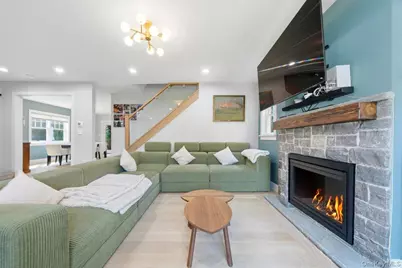
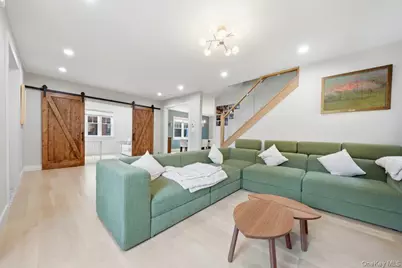
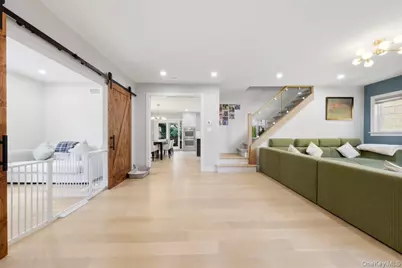
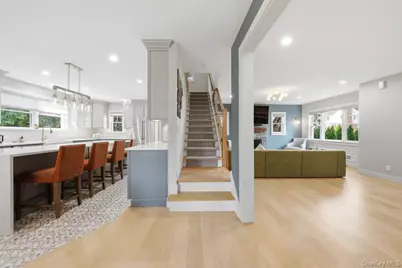
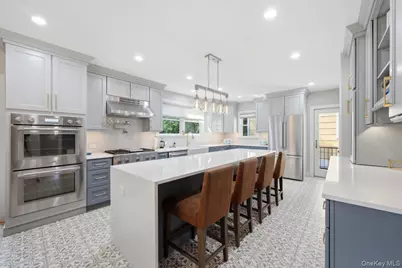
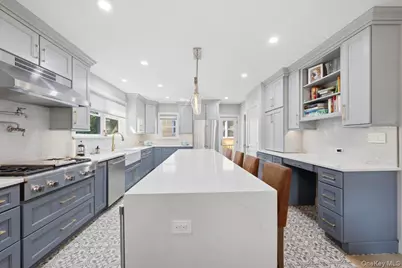
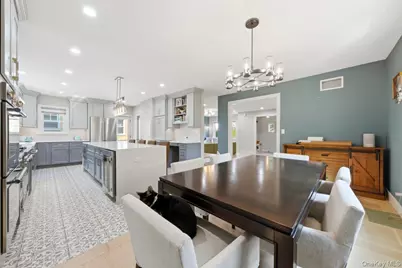
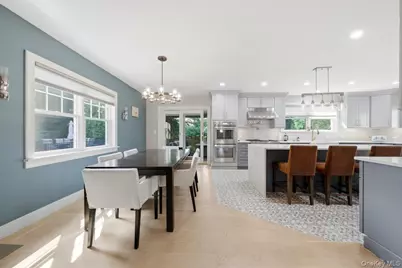
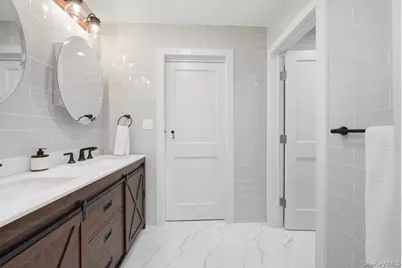
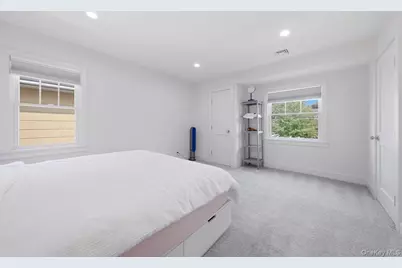
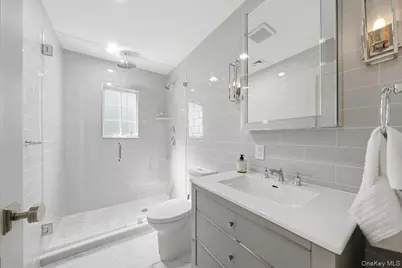
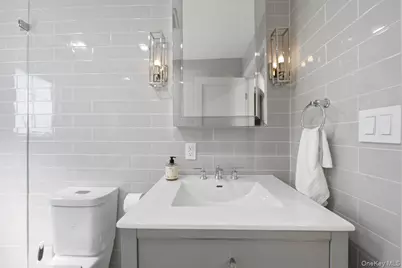
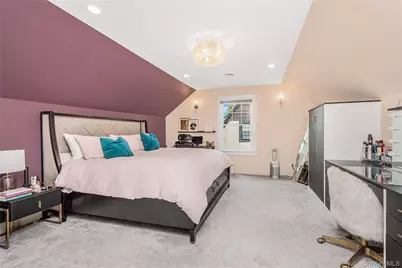
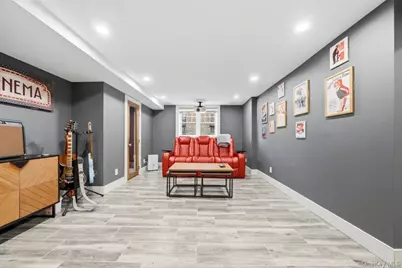
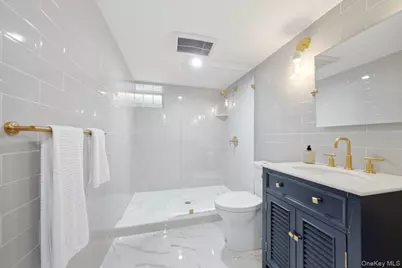
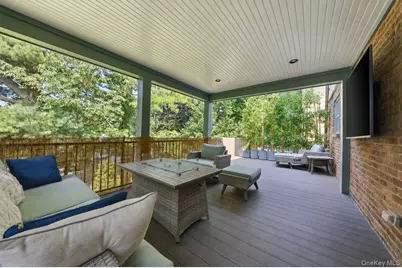
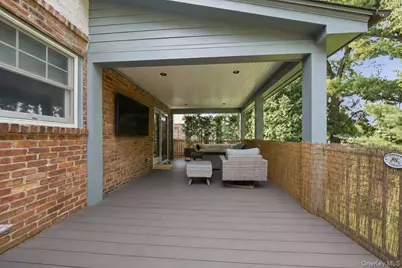
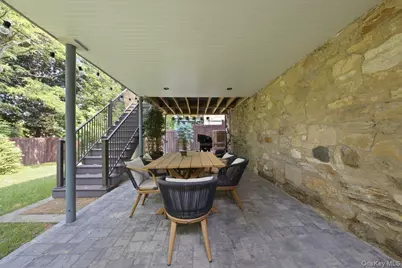
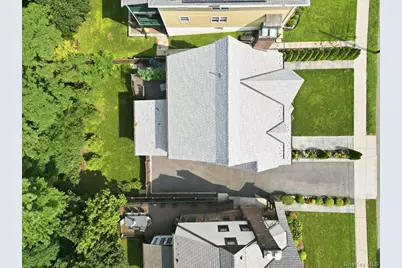
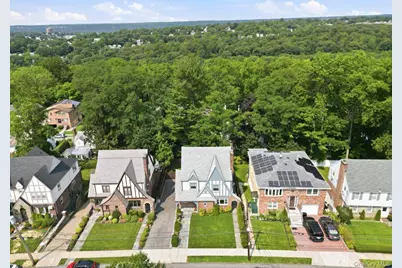
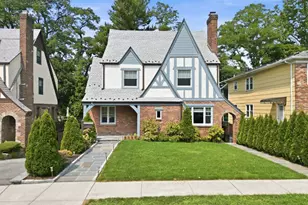
Experience unparalleled elegance in this spectacular 4-bedroom, 4-bath Tudor style home; meticulously renovated from top to bottom. True pride of ownership is on display here as this residence epitomizes luxury living with its exceptional finishes and attention to detail nestled on a lovely tree-lined street in the heart of Lincoln Park. The state-of-the-art gourmet kitchen is a chef's dream. And for all culinary enthusiasts, an exquisite design that makes cooking a true pleasure as its sprawling center island is perfect for entertaining. This custom kitchen features a Lancaster Farmhouse sink with all top of the line Thermador smart appliances plus it has enough room for a dinette table which flows so effortlessly into a cozy Living room with a gas Fireplace. The second floor is complete with 3 wonderful size bedrooms with access to a dual shared luxurious bathroom, each bedroom fit with custom closets plus a marvelous hall bathroom with marble tile finish. The staircases each have white oak finish with glass paneling which takes you up to your own private sanctuary with a custom open wardrobe including a built in vanity station and shelving plus magnificent Primary Bedroom including an en-suite bathroom with Kohler fixtures. The lower level is beautifully finished offering a cinema room with leather seating, surround sound, 4K video projection plus a modern fourth bathroom. It is also equipped with your own wine cellar - perfect to entertain for movie nights or social gatherings. This gorgeous home was newly renovated featuring all new Plumbing, Electrical, HVAC System, Central Air, Spray Foam Insulation, new roof with copper gutters and snow guard, Anderson Windows and so much more. The exterior of the home is meticulously maintained with lush lawns/gardens plus all new walkways with brick pavers that are included in the patio in the backyard. The yard is equally impressive, showcasing a flawless design with a private and expansive trex deck and outdoor television; an oasis to entertain family and friends. The back yard is immaculate and super private with all new fencing and a new sprinkler system as well. This home is a sanctuary of luxury and comfort, combining thoughtful design with sophisticated amenities for the ultimate living experience. Truly a commuter's dream- just minutes to express buses, Metro North train, shopping centers, major parkways and 30 minutes to Manhattan!!!
Full Property Details
Full Property Details for 277 Devoe Ave
General
- Price: $1,299,000
- Taxes: $16,575
- Status: Active
- Type: Single Family
- Source: Long_Island
- MLS ID: 1040038
- Updated: 8/19/2026
- Added to Site: 9 day(s) ago
Interior
- Number of Rooms: 11
- Interior Features: Ceiling Fan(s), Chandelier, Chefs Kitchen, Double Vanity, Eat-in Kitchen, Kitchen Island, Pantry, Quartz/Quartzite Counters
- Fireplace: Yes
- Number of Fireplaces: 1
- Appliances: Tankless Water Heater, Dishwasher, Dryer, ENERGY STAR Qualified Appliances, Microwave, Washer
- Laundry Facilities: Yes
- Flooring: Hardwood
Rooms
Bathrooms
- Total Bathrooms: 4
- Full Bathrooms: 4
Bedrooms
- Total Bedrooms: 4
Other Rooms
- Laundry: In Hall
Additional Information
- Shared Amenities: Park
Exterior
- Exterior Features: Garden
- Porch/Patio/Deck: Covered, Deck, Patio
Parking
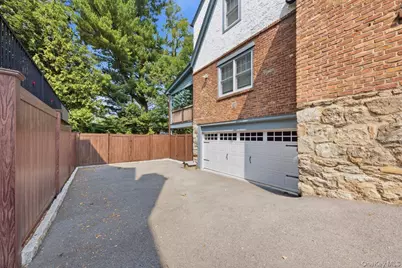
- Garage: Yes
- Garage Spaces: 2
- Total Spaces: 3
- Parking Features: Attached, Garage, Garage Door Opener
Location
- County: Westchester County
- Driving Directions: Saint Johns Avenue to Midland Terrace to Devoe Avenue
School Information
- High School District: Yonkers
- Elementary School: Yonkers (School Choice)
- Middle School: Yonkers (School Choice)
- High School: Yonkers (School Choice)
Heating & Cooling
- Central air: Yes
- Cooling Type: Central Air
- Heating Type: Electric, Heat Pump
- Heating Zones: 3
Utilities
- Sewer: Public Sewer
- Water: Public
- Utility Description: Trash Collection Public
Structural Information
- Architectural Style: Tudor
- Detached/Attached: Detached
- Construction: Stone
- Basement: Yes
- Basement Desc.: Finished
- Windows: Blinds, New Windows
- Sq. Ft. Source: Public Records
- Year Built: 1933
Lot Features
- Lot Size (Acres): 0.12
- Lot Size (Sq. Ft.): 5,227
- Fence: Yes
- Lot Features: Near Public Transit, Near School, Near Shops
- Fencing (Description): Fenced
Financial Considerations
- Taxes Include: Trash
- Tax Amount: $16,575
Disclosures and Reports
- Special Conditions: None
- Property ID: 1800-006-000-06044-000-0068
Listed by Double C Realty
Get Pre-Approved Today
Schools
Schools serving 277 Devoe Ave
School District:Yonkers City School District
Disclaimer:
School attendance boundaries provided by ATTOM Data Solutions and are for reference only. Contact the school directly to verify enrollment eligibility.
Price & Sales History for 277 Devoe Ave
Date
Details
Price
Change
Source
8/19/2026
Listed
$1,299,000
—
MLS
Disclaimer: Historical sales information is derived from public records provided by the county offices. Information is not guaranteed and should be independently verified.

Estimate the Cost
Estimate the Cost for 277 Devoe Ave
277 Devoe Avenue, Yonkers, NY 10705 (MLS# 1040038) is a Single Family property with 4 bedrooms and 4 full bathrooms. 277 Devoe Avenue is currently listed for $1,299,000 and was received on August 19, 2026. Want to learn more about 277 Devoe Avenue? Do you have questions about finding other Single Family real estate for sale in Yonkers? You can browse all Yonkers real estate or contact a Coldwell Banker agent to request more information.