This is a carousel with tiles that activate property listing cards. Use the previous and next buttons to navigate.
1/14
$265,000 Sale Pending
This is a carousel with tiles that activate property listing cards. Use the previous and next buttons to navigate.
1/14
Property Description
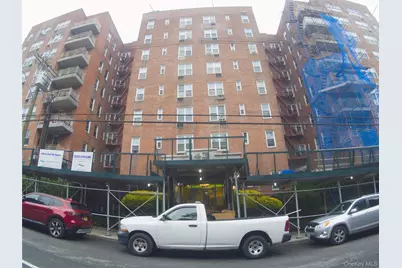
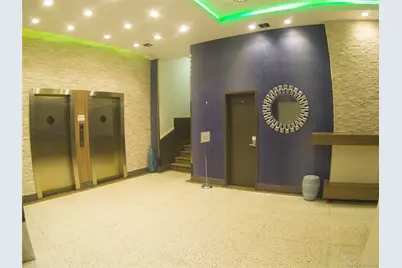
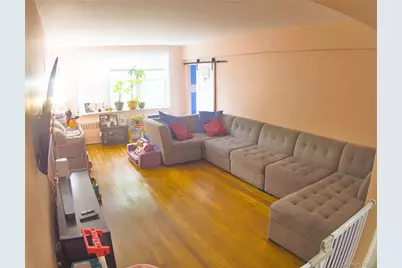
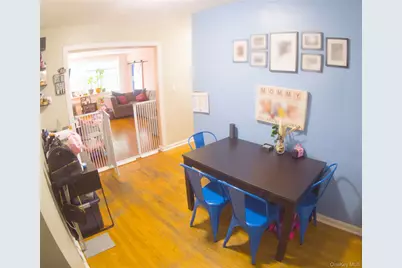
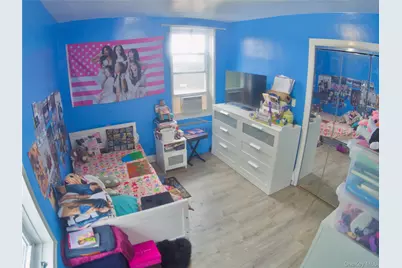
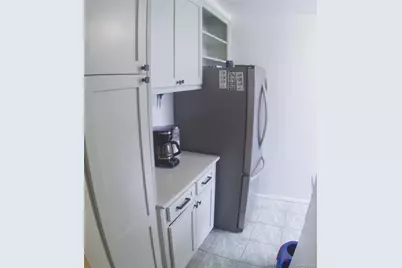
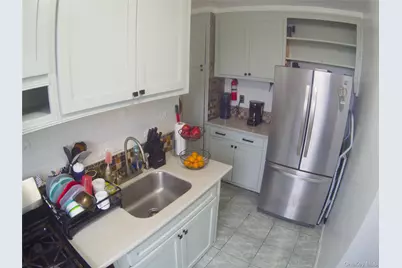
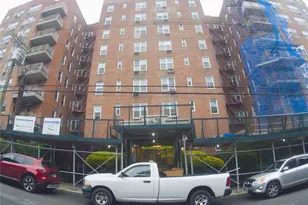
Welcome to Parkway Terrace! This bright and spacious 2-bedroom co-op offers the perfect blend of comfort, convenience, and affordability. Featuring a generous living room, well-appointed kitchen, ample closet space, and a functional layout, this home is ideal for first-time buyers or anyone looking to enjoy low-maintenance living. Indoor parking $80 monthly & outdoor parking $55 monthly. Subject to waitlist. A true commuter's dream, this residence is conveniently located just minutes from the Metro-North station, providing an easy commute to Manhattan. The building offers well-maintained common areas, pool, 24 hours laundry room and is conveniently located near shopping, restaurants, parks, major highways, and public transportation. Don't miss this wonderful opportunity to own a beautiful home in a prime Yonkers location! Enjoy the added benefit of a low 10% down payment requirement and monthly maintenance $995, making homeownership more attainable than ever.
Full Property Details
Full Property Details for 43 Bronx River Rd #8P
General
- Price: $265,000
- Status: Pending
- Type: Co-op
- Source: Long_Island
- MLS ID: 1028617
- Updated: 8/26/2026
- Added to Site: 37 day(s) ago
Interior
- Number of Rooms: 4
- Interior Features: Other
- Appliances: Oven, Refrigerator
- Laundry Facilities: Yes
- Flooring: Hardwood
Rooms
Bathrooms
- Total Bathrooms: 1
- Full Bathrooms: 1
Bedrooms
- Total Bedrooms: 2
Other Rooms
- Laundry: In Basement, Laundry Room
Additional Information
- Amenities: Pool
- Security/Safety: Fire Sprinkler System, Key Card Entry
Parking
- Parking Features: Assigned, Garage, Waitlist
- Assigned Parking: Yes
Location
- County: Westchester County
- Subdivision: The Parkway Terrace
- Cross Streets: Scott Ave
- Driving Directions: GPS
School Information
- High School District: Yonkers
- Elementary School: Yonkers (School Choice)
- Middle School: Yonkers (School Choice)
- High School: Yonkers (School Choice)
Community
- Pets Allowed: Yes
- Pet Restrictions: Cats OK, No Dogs
Heating & Cooling
- Cooling Type: Wall/Window Unit(s)
- Heating Type: Hot Water, Other
Utilities
- Sewer: Public Sewer
- Water: Public
- Utility Description: Cable Available, Electricity Available, Sewer Connected, Trash Collection Public
Structural Information
- Architectural Style: Mid Rise
- Detached/Attached: Detached
- Construction: Brick
- Basement: Yes
- Basement Desc.: Common
- Entry Floor Number: 1
- Stories/Levels: 8
- Stories in Building: 8
- Sq. Ft. Source: Other
- Year Built: 1959
Lot Features
- Lot Size (Acres): 1.0633
- Lot Size (Sq. Ft.): 46,319
Financial Considerations
- Other Fee: Yes
- Other Fee Type: Assessment
- Other Fee Freq.: Monthly
Disclosures and Reports
- Special Conditions: None
- Exclusions: Window Air Conditioner in child's room window
Listed by eXp Realty
Get Pre-Approved Today
Schools
Schools serving 43 Bronx River Rd #8P
School District:Yonkers City School District
Disclaimer:
School attendance boundaries provided by ATTOM Data Solutions and are for reference only. Contact the school directly to verify enrollment eligibility.
Price & Sales History for 43 Bronx River Rd #8P
Date
Details
Price
Change
Source
7/22/2026
Listed
$265,000
—
MLS
Disclaimer: Historical sales information is derived from public records provided by the county offices. Information is not guaranteed and should be independently verified.

Estimate the Cost
Estimate the Cost for 43 Bronx River Rd #8P
43 Bronx River Road #8P, Yonkers, NY 10704 (MLS# 1028617) is a Co-op property with 2 bedrooms and 1 full bathroom. 43 Bronx River Road #8P is currently listed for $265,000 and was received on July 22, 2026. Want to learn more about 43 Bronx River Road #8P? Do you have questions about finding other Co-op real estate for sale in Yonkers? You can browse all Yonkers real estate or contact a Coldwell Banker agent to request more information.