This is a carousel with tiles that activate property listing cards. Use the previous and next buttons to navigate.
1/19
$169,000 Just Listed
This is a carousel with tiles that activate property listing cards. Use the previous and next buttons to navigate.
1/19
Property Description
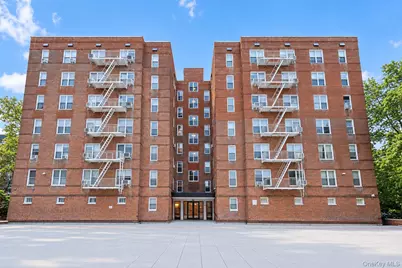
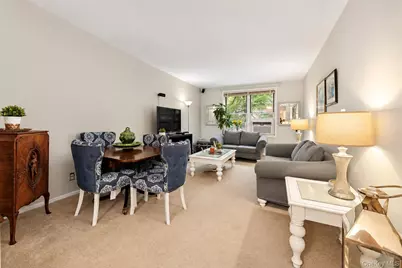
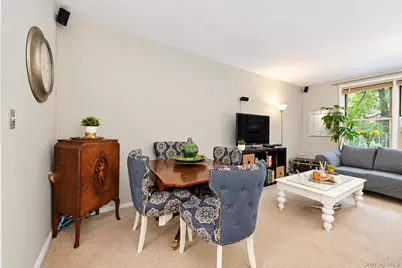
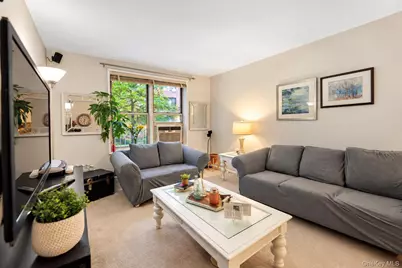
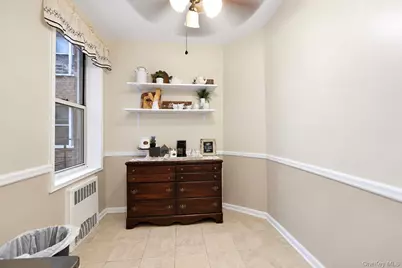
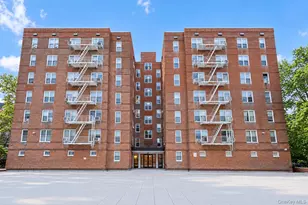
Welcome to this spacious two-bedroom co-op at 517 Riverdale Avenue! Offering a comfortable and functional layout, this home features a generously sized living room, separate dining area, eat-in kitchen, and two well-proportioned bedrooms. One of the standout features of this home is the exceptionally comprehensive monthly maintenance. While the monthly amount may appear higher at first glance, it includes HEAT, HOT WATER, WATER, GAS, ELECTRIC, REAL ESTATE TAXES AND BUILDING MAINTENANCE-bringing many of your major monthly housing expenses together into one convenient payment. With spacious rooms, a practical layout and the simplicity of having so many utilities and expenses included, this two-bedroom offers an opportunity to enjoy comfortable co-op living with fewer separate monthly bills. Conveniently located near shopping, dining, transportation and everyday necessities.
Full Property Details
Full Property Details for 517 Riverdale Ave #2H
General
- Price: $169,000
- Status: Active
- Type: Co-op
- Source: Long_Island
- MLS ID: 1056665
- Updated: 10/7/2026
- Added to Site: 5 day(s) ago
Interior
- Number of Rooms: 6
- Interior Features: First Floor Bedroom, First Floor Full Bath, Eat-in Kitchen, Elevator, Entrance Foyer, Formal Dining
- Appliances: Oven, Refrigerator
- Laundry Facilities: Yes
Rooms
Bathrooms
- Total Bathrooms: 1
- Full Bathrooms: 1
Bedrooms
- Total Bedrooms: 2
Other Rooms
- Laundry: In Basement
Additional Information
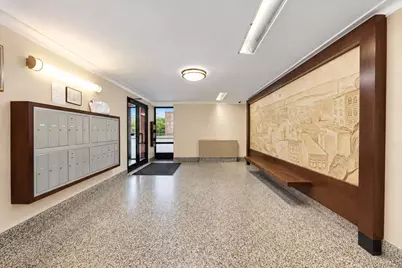
- Shared Amenities: Elevator(s), Live In Super, Maintenance Grounds, Parking, Playground, Snow Removal, Trash
Parking
- Garage: Yes
- Parking Features: Waitlist
Location
- County: Westchester County
School Information
- High School District: Yonkers
- Elementary School: Yonkers (School Choice)
- Middle School: Yonkers (School Choice)
- High School: Yonkers (School Choice)
Community
- Assoc. Fees Include: Common Area Maintenance, Electricity, Exterior Maintenance, Gas, Grounds Care, Heat, Hot Water, Sewer, Snow Removal, Trash, Water
- Pets Allowed: Yes
- Pet Restrictions: Cats OK
Heating & Cooling
- Cooling Type: Wall/Window Unit(s)
- Heating Type: Baseboard
Utilities
- Sewer: Public Sewer
- Water: Public
- Utility Description: Cable Available, Electricity Connected, Natural Gas Connected, Sewer Connected, Water Connected
Structural Information
- Architectural Style: Mid Rise
- Detached/Attached: Attached
- Construction: Brick
- Basement: Yes
- Basement Desc.: Common
- Common Walls: Center
- Entry Floor Number: 2
- Stories/Levels: 6
- Stories in Building: 6
- Sq. Ft. Source: Other
- Year Built: 1953
Financial Considerations
- Assoc Fee Freq.: Monthly
- Other Fee: Yes
- Other Fee Type: Assessment - Ending Dec 2029
- Other Fee Freq.: Monthly
Disclosures and Reports
- Special Conditions: None
Listed by Howard Hanna Rand Realty
Get Pre-Approved Today
Schools
Schools serving 517 Riverdale Ave #2H
School District:Yonkers City School District
Disclaimer:
School attendance boundaries provided by ATTOM Data Solutions and are for reference only. Contact the school directly to verify enrollment eligibility.
Price & Sales History for 517 Riverdale Ave #2H
Date
Details
Price
Change
Source
10/07/2026
Listed
$169,000
—
MLS
Disclaimer: Historical sales information is derived from public records provided by the county offices. Information is not guaranteed and should be independently verified.

Estimate the Cost
Estimate the Cost for 517 Riverdale Ave #2H
517 Riverdale Avenue #2H, Yonkers, NY 10705 (MLS# 1056665) is a Co-op property with 2 bedrooms and 1 full bathroom. 517 Riverdale Avenue #2H is currently listed for $169,000 and was received on October 07, 2026. Want to learn more about 517 Riverdale Avenue #2H? Do you have questions about finding other Co-op real estate for sale in Yonkers? You can browse all Yonkers real estate or contact a Coldwell Banker agent to request more information.