This is a carousel with tiles that activate property listing cards. Use the previous and next buttons to navigate.
1/1
$1,265,000
This is a carousel with tiles that activate property listing cards. Use the previous and next buttons to navigate.
1/1
Property Description
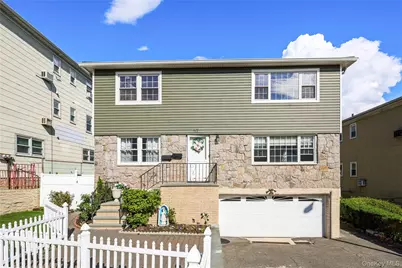
Welcome to 52 Brandt Terrace, a prime income-producing two-family property ideally situated on a quiet dead-end street in the desirable Yonkers. This fully updated home presents an exceptional opportunity for both investors and owner-occupants seeking strong rental income and long-term value. The property features two spacious 3-bedroom, 1.5-bath apartments, each offering hardwood floors, eat-in kitchens, formal dining rooms, and well-designed layouts that appeal to quality tenants. In addition, the home includes a legal one-bedroom in-law accessory apartment, providing added flexibility for extended family or additional rental potential. Further enhancing the property is approximately 1,100 square feet of finished walkout basement space (not included in total square footage), offering additional space for storage, recreation, or extended use. Recent major capital improvements-including a new roof, new boiler, new siding, and new windows-help minimize maintenance costs and make this a true turnkey investment. Set on a generous lot, the home also offers a private yard with patio perfect for entertaining, a two-car garage, and a double-wide driveway-features that add both convenience and tenant appeal. Ideally located near shopping, schools, parks, and transportation, this property is well-positioned for strong rental demand and consistent cash flow. Whether you're looking to live in one unit while generating income from the others or expand your investment portfolio, 52 Brandt Terrace delivers the perfect combination of condition, location, and income potential.
Full Property Details
Full Property Details for 52 Brandt Terrace
General
- Sold For: $1,265,000
- Taxes: $17,661
- Status: Closed
- Type: Multi-Family
- Source: Long_Island
- MLS ID: 987475
- Added to Site: 174 day(s) ago
Interior
- Interior Features: Eat-in Kitchen, Recessed Lighting
Rooms
Bathrooms
- Total Bathrooms: 5
- Full Bathrooms: 5
Bedrooms
- Total Bedrooms: 7
Parking
- Garage: Yes
- Garage Spaces: 2
- Total Spaces: 4
- Parking Features: Garage
Location
- County: Westchester County
School Information
- High School District: Yonkers
- Elementary School: Yonkers (School Choice)
- Middle School: Yonkers (School Choice)
- High School: Yonkers (School Choice)
Heating & Cooling
- Cooling Type: Wall/Window Unit(s)
- Heating Type: Radiant
Utilities
- Sewer: Public Sewer
- Water: Public
- Utility Description: Cable Available, Electricity Available, Natural Gas Available
Structural Information
- Detached/Attached: Detached
- Construction: Vinyl Siding
- Building Size: 3196
- Square Feet: 3,196
- Year Built: 1973
Lot Features
- Lot Size (Acres): 0.11
- Lot Size (Sq. Ft.): 4,792
Financial Considerations
- Tax Amount: $17,661
Disclosures and Reports
- Special Conditions: None
- Property ID: 1800-003-000-03245-000-0568
Listed by Houlihan Lawrence Inc.
Sold by RE/MAX Distinguished Hms.&Prop

Get Pre-Approved Today
Schools
Schools serving 52 Brandt Terrace
School District:Yonkers City School District
Disclaimer:
School attendance boundaries provided by ATTOM Data Solutions and are for reference only. Contact the school directly to verify enrollment eligibility.
Price & Sales History for 52 Brandt Terrace
Date
Details
Price
Change
Source
7/29/2026
Sold
$1,265,000
-2.69%
MLS
4/21/2026
Listed
$1,300,000
—
MLS
Disclaimer: Historical sales information is derived from public records provided by the county offices. Information is not guaranteed and should be independently verified.
52 Brandt Terrace, Yonkers, NY 10710 (MLS# 987475) is a Multi-Family property that was sold at $1,265,000 on July 29, 2026. Want to learn more about 52 Brandt Terrace? Do you have questions about finding other Multi-Family real estate for sale in Yonkers? You can browse all Yonkers real estate or contact a Coldwell Banker agent to request more information.